704 N Pearl Street Unit: 210
SEE ALL PHOTOS
704 N Pearl Street Unit: 210
Sold

704 N Pearl Street Unit: 210

704 N Pearl Street Unit: 210, Denver, CO 80203

$260,000
Welcome to this well-appointed one-bedroom, one-bathroom condominium ideally located in the heart of Denver's vibrant Capitol Hill neighborhood. This location offers convenient access to Downtown Denver, Cherry Creek, and a wide variety of neighborhood amenities. Governor's Park is just half a block away, and some of the area's favorite local spots--including Lala's Wine Bar & Pizzeria, Mizuna, Bones, and many other restaurants and cafes--are all within easy walking distance. Trader Joe's is also conveniently located nearby, making everyday errands simple and convenient.
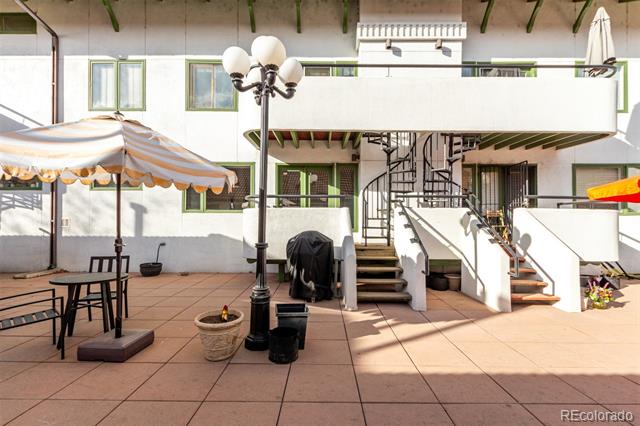
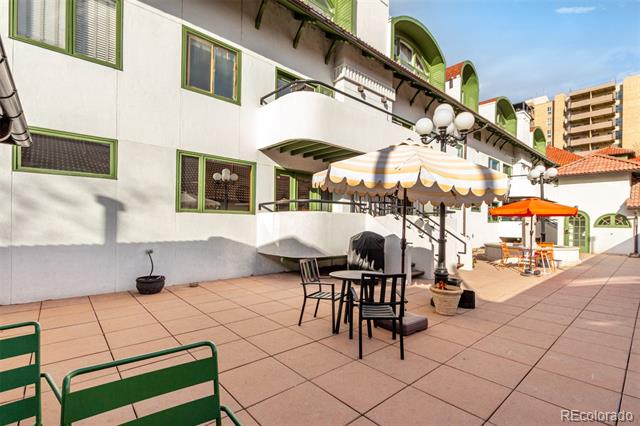
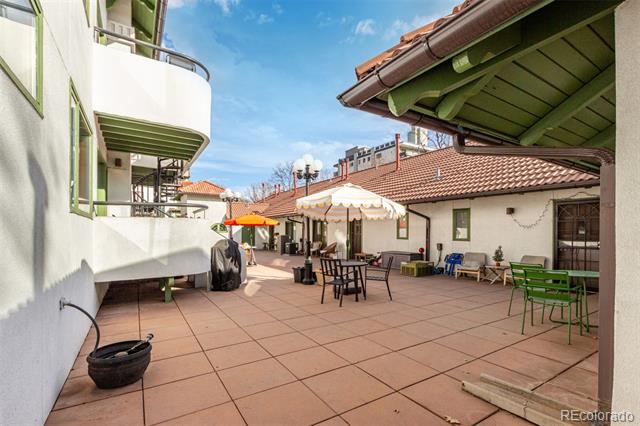
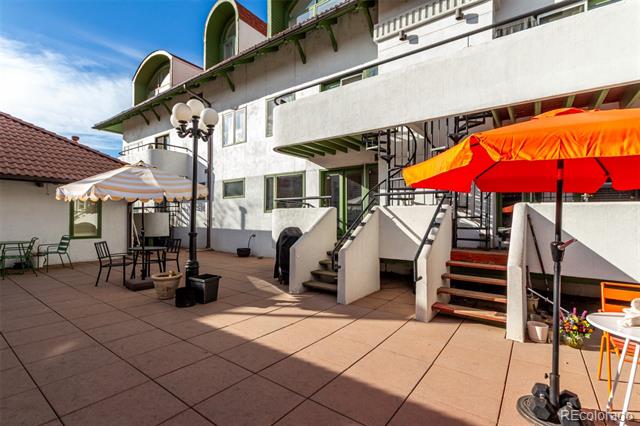
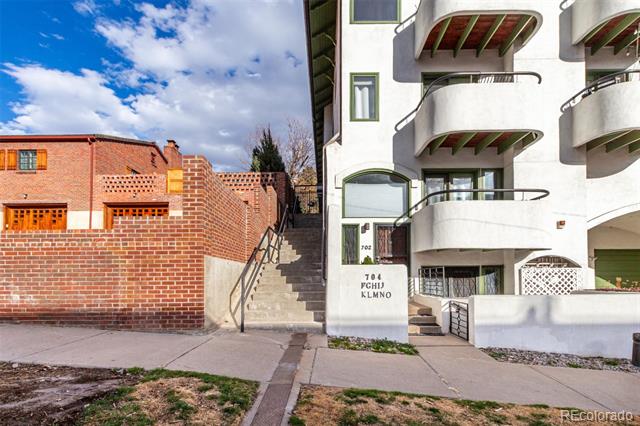
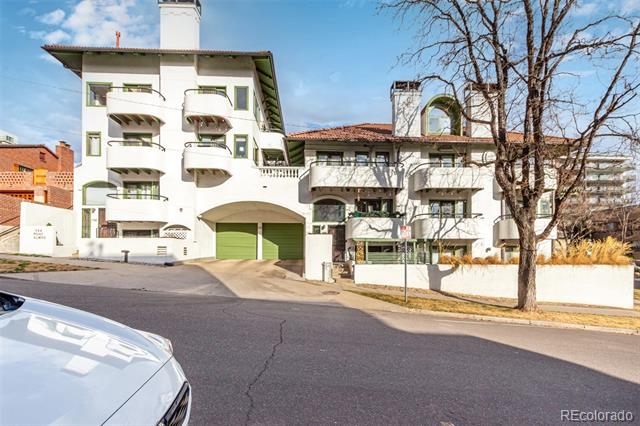
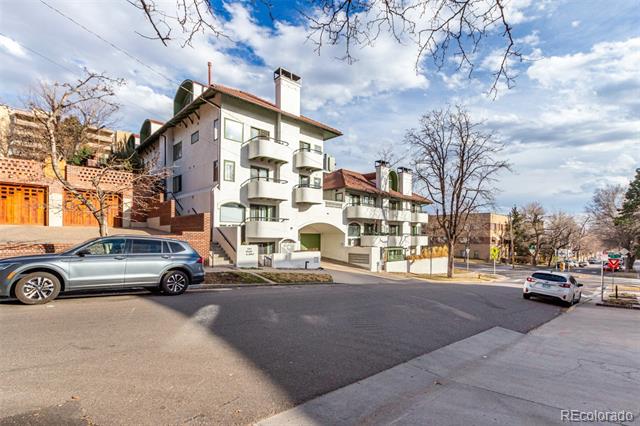
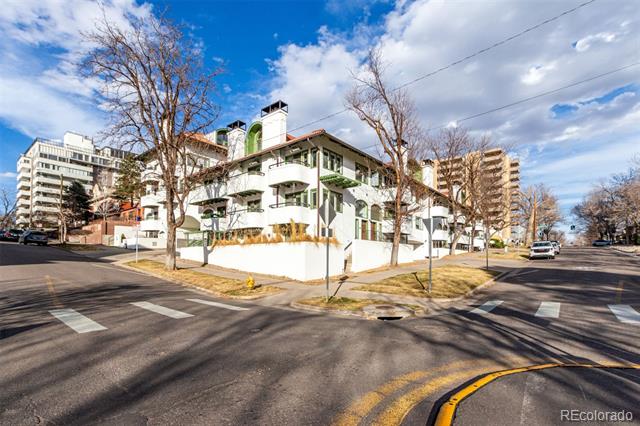
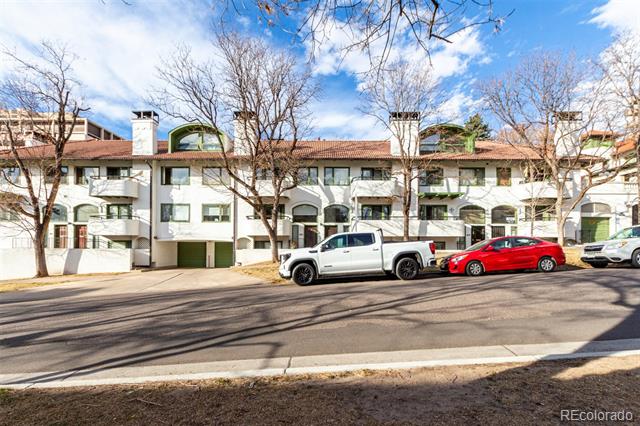
The Spanish-style stucco building features distinctive architectural character that complements the charm of the surrounding neighborhood. The condo is ideally positioned on the northwest side of the building with convenient elevator access and a nearby building entrance.
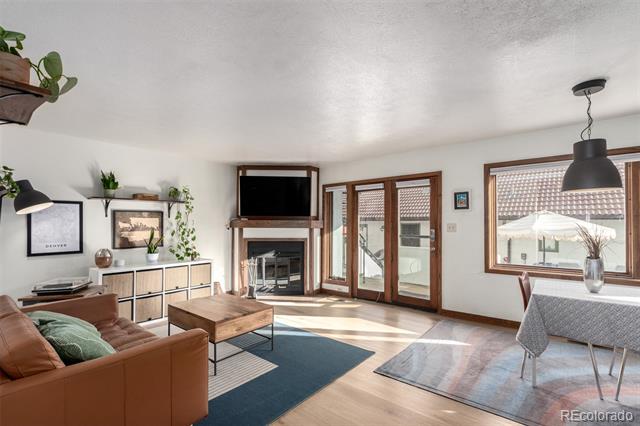
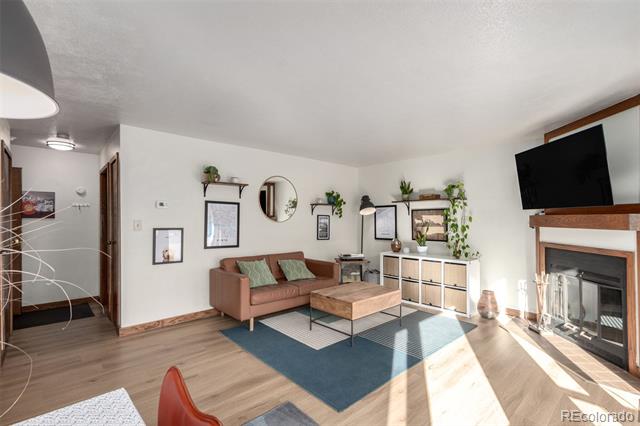
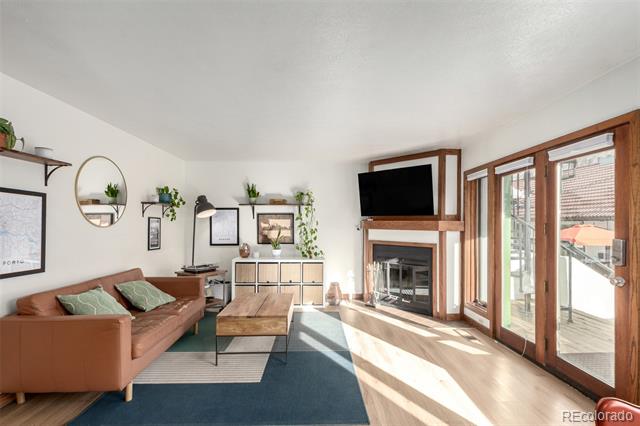
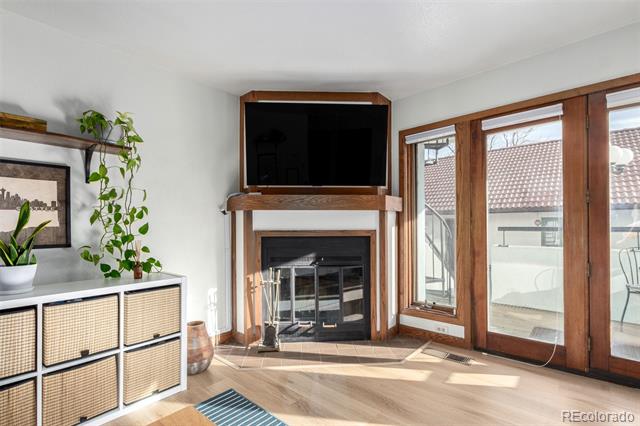
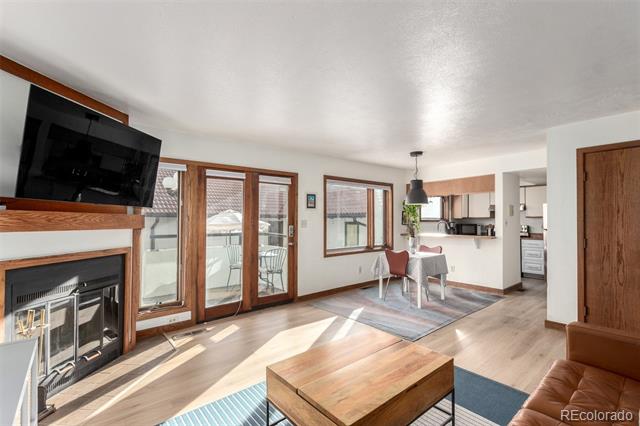
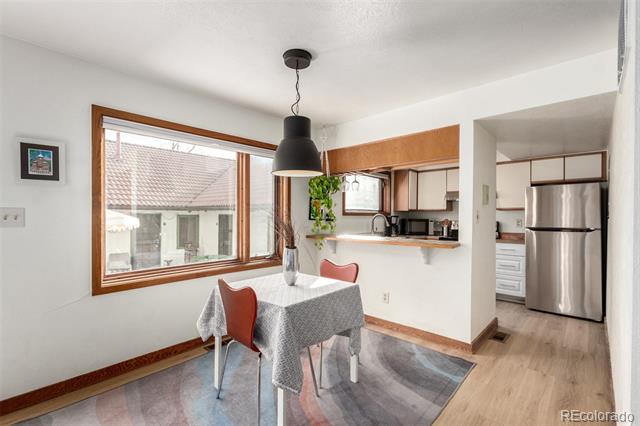
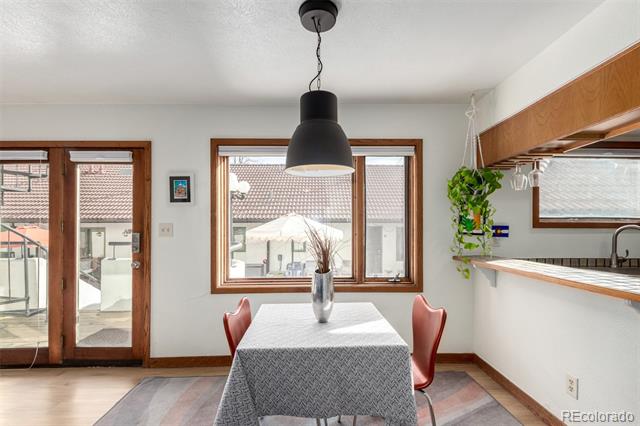
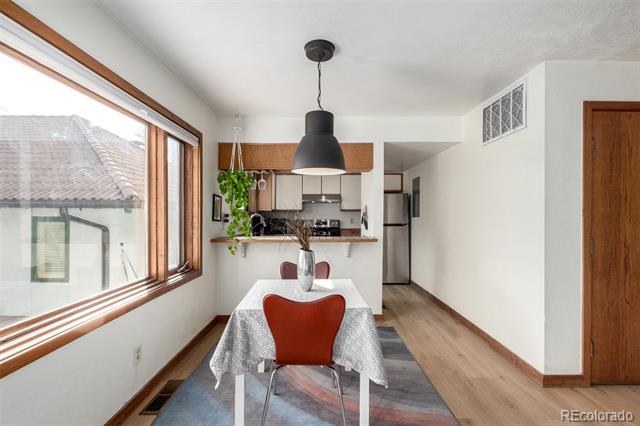
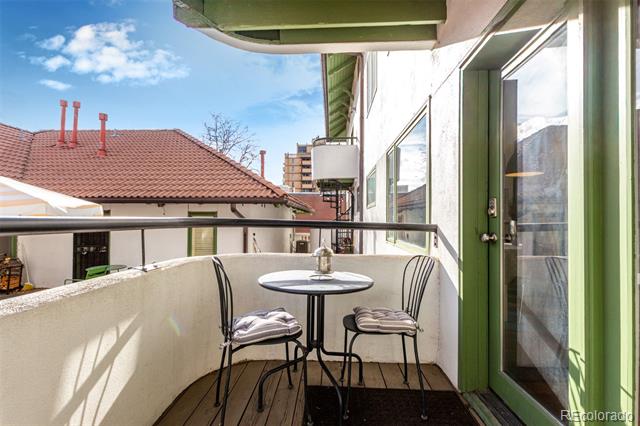
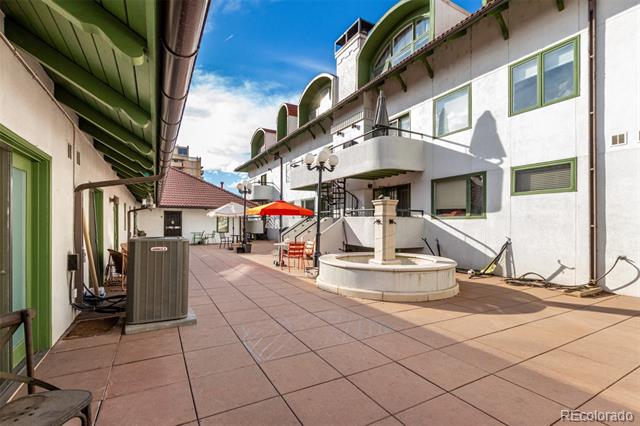
Inside, the home is filled with natural light from oversized windows that brighten the spacious living area. The open living and dining space is centered around a cozy wood-burning fireplace, with large patio doors that create an inviting atmosphere. A private balcony offers a great space to enjoy morning coffee, while the community also features a large shared patio and pool area for relaxing and entertaining.
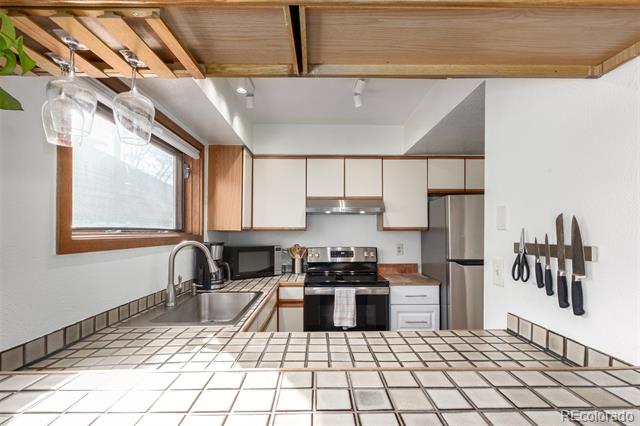
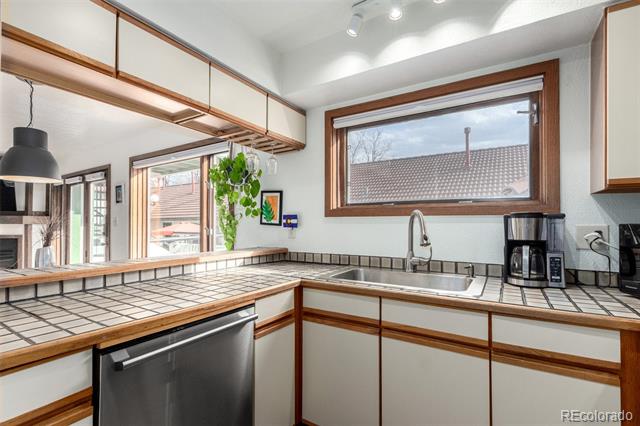
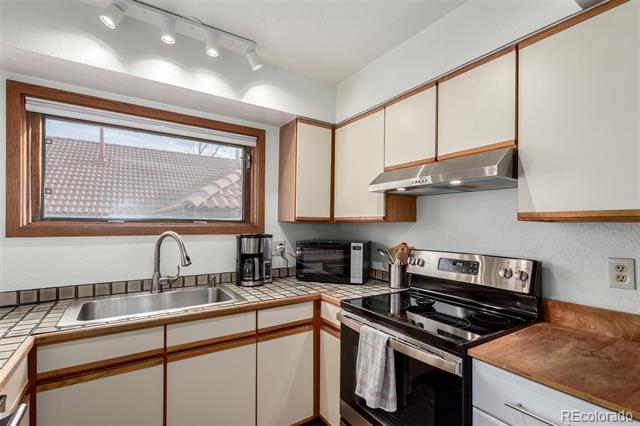
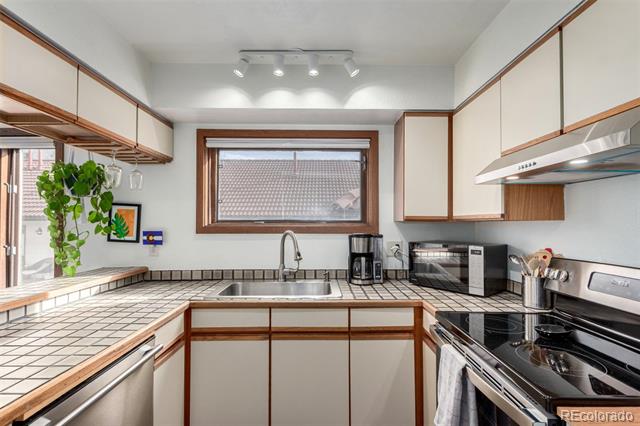
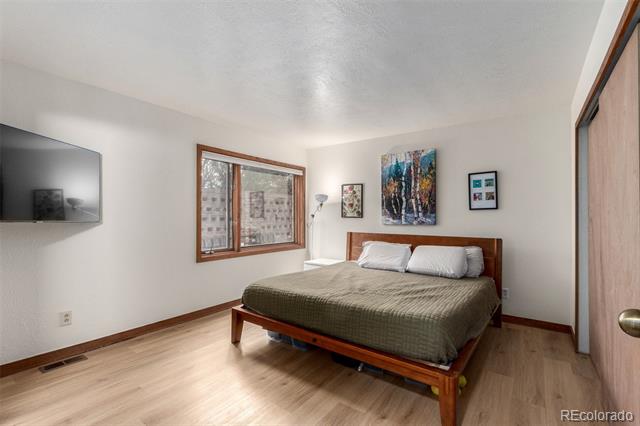
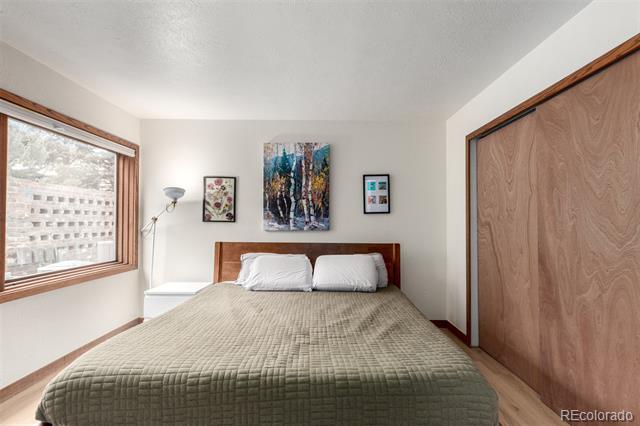
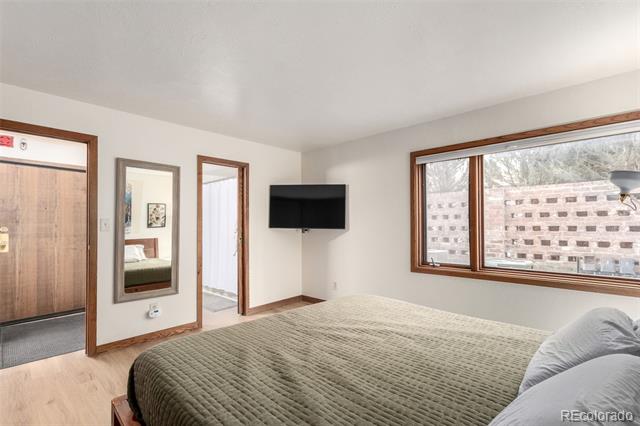
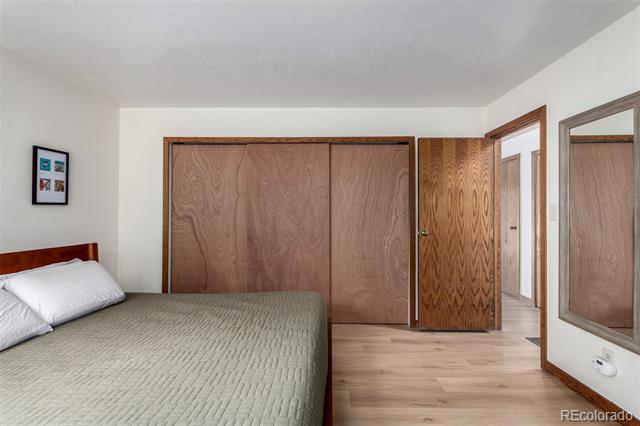
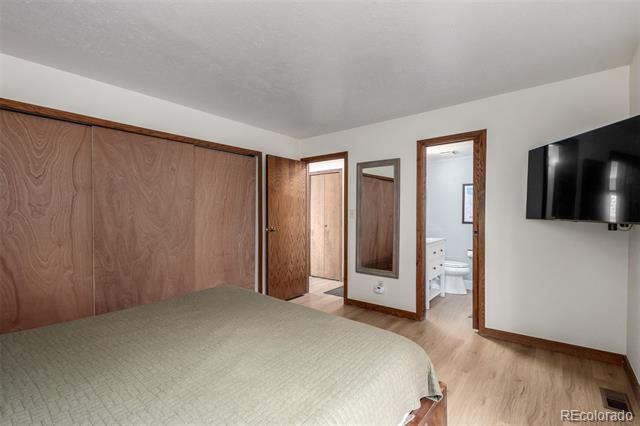
The generous bedroom provides ample space an extra large closet, while the kitchen features stainless-steel appliances and plenty of cabinet space, offering both functionality and the opportunity to personalize the space.
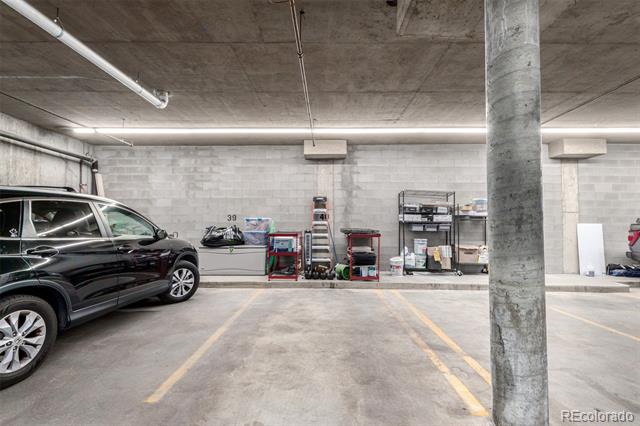
Additional highlights include in-unit laundry, one deeded garage parking space, and all appliances included for added convenience. Whether you're seeking a comfortable primary residence or an investment opportunity, this home offers a wonderful blend of location, character, and urban convenience in one of Denver's most desirable neighborhoods.

1
bed

1
bath

694 Sq.Ft. LIVING AREA

Brian Richardson

Brian Richardson

Features & Amenities

Interior

  • total bedrooms1
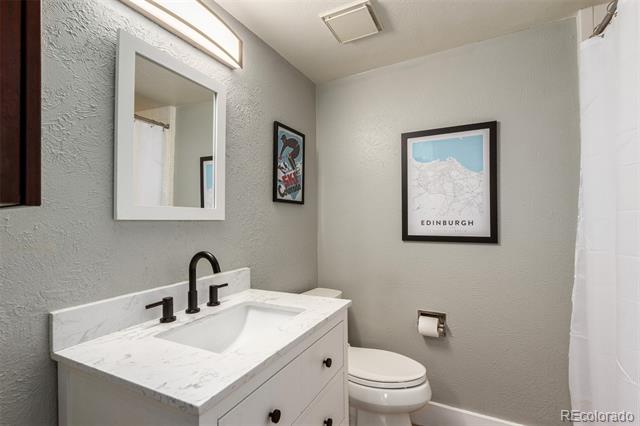
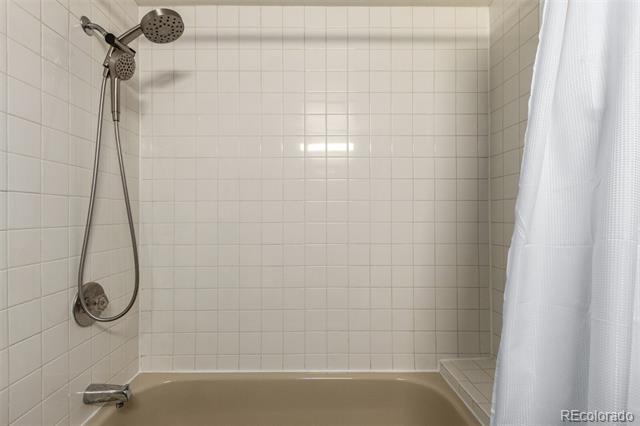
  • Total bathroom1
  • full bathroom1
  • Flooring Laminate
  • Fireplace Family Room
  • APPLIANCES Dishwasher, Disposal, Dryer, Microwave, Oven, Range, Refrigerator, Washer
  • other interior Features Primary Suite, Tile Counters

Area & Lot

  • Status Sold
  • Date Sold June 22, 2026
  • Living Area694 Sq.Ft.
  • MLS® ID4929453
  • TypeCondo
  • YEAR BUILT1985
  • NeighborhoodCheeseman Park
  • Elementary SchoolDora Moore
  • Middle SchoolMorey
  • High SchoolEast
  • School DistrictDenver 1

Exterior

  • STORIES1
  • Garage Space1.0
  • roofSpanish Tile
  • parkingLighted, Underground
  • HEAT TYPEForced Air
  • AIR CONDITIONINGCentral Air
  • sewerPublic Sewer
  • other exterior FeaturesBalcony

Financial

  • Sales Price$260,000
  • Real Estate Tax $1,468/yr
  • HOA $460/mo
  • Zoning G-MU-3

Cheeseman Park

Explore

Work With Us

Whether you're searching for your dream home, selling for top dollar, building a real estate investment portfolio, or simply looking for trusted advice, we would be honored to earn your trust—not just for your next move, but for every real estate decision that follows.

Stay Connected

From featured homes to market updates, follow along for fresh content and a closer look at the communities we proudly serve.

Follow Me on Instagram