6894 E Lowry Boulevard
SEE ALL PHOTOS
6894 E Lowry Boulevard
Sold

6894 E Lowry Boulevard

6894 E Lowry Boulevard, Denver, CO 80230

$1,041,000
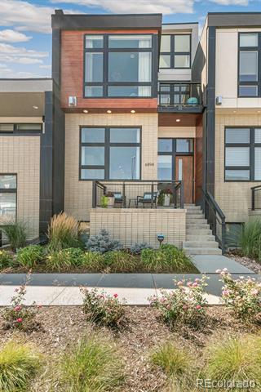
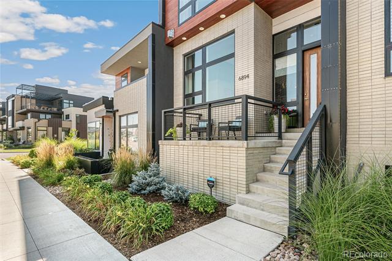
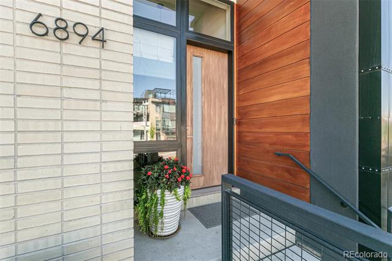
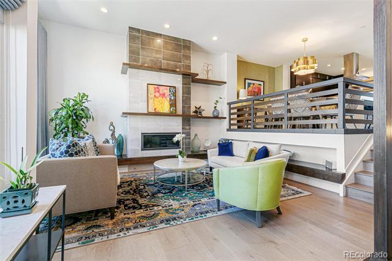
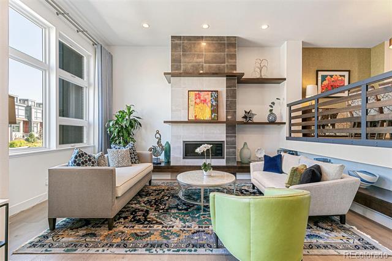
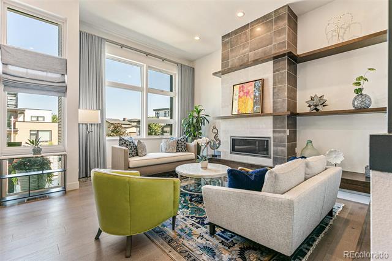
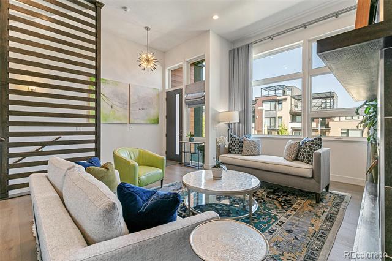
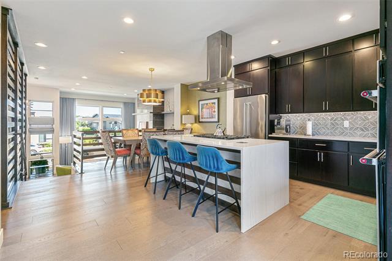
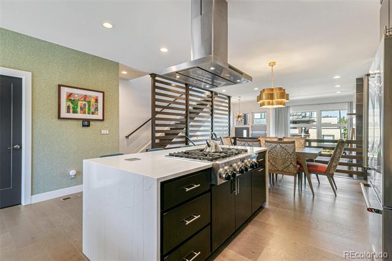
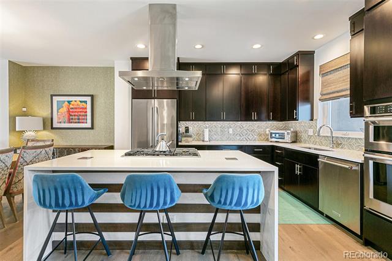
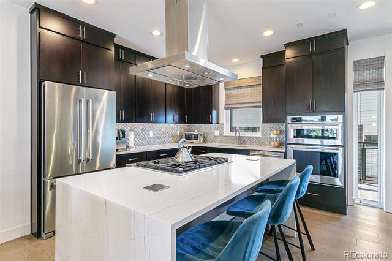
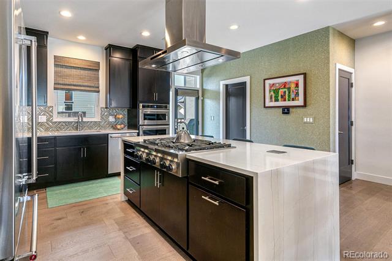
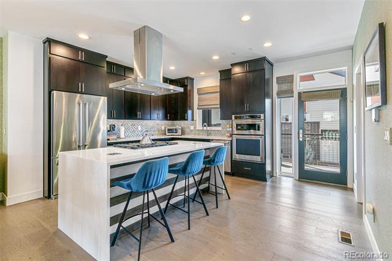
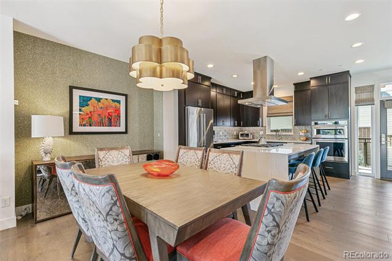
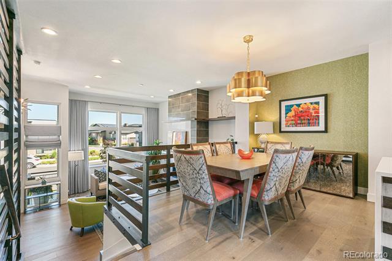
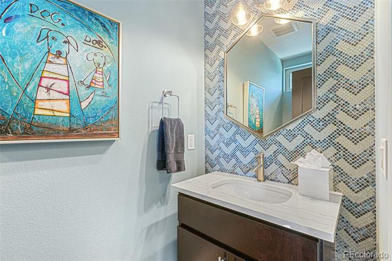
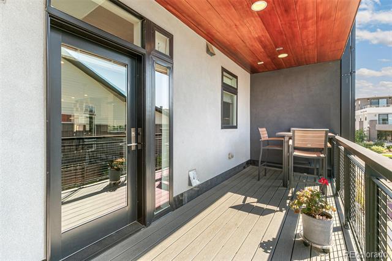
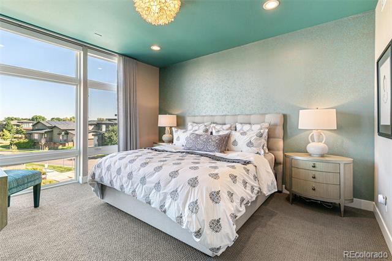
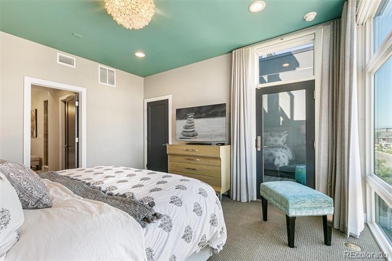
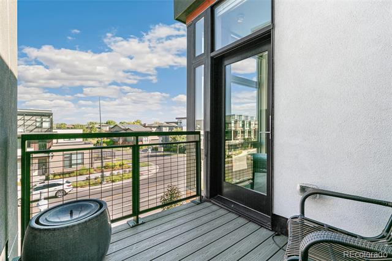
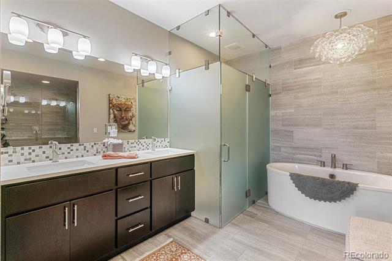
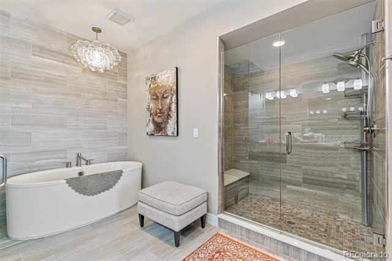
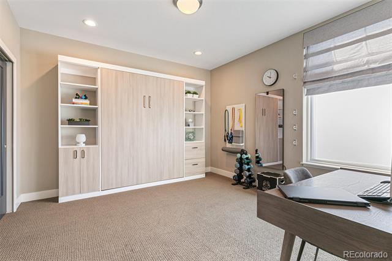
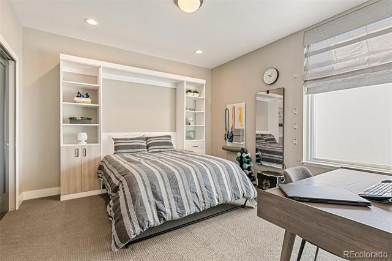
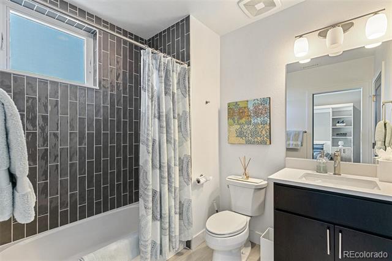
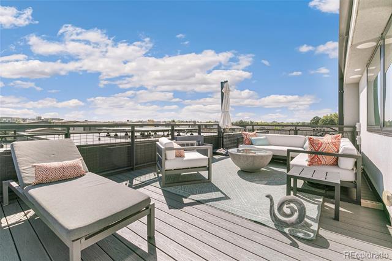
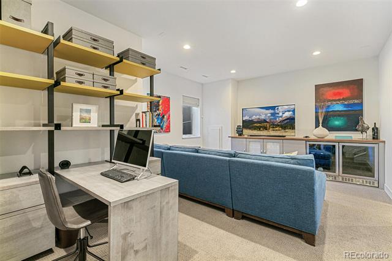
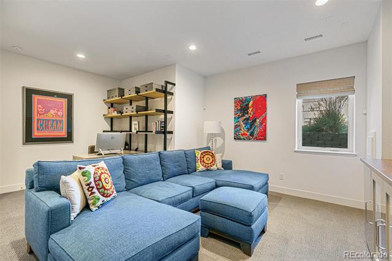
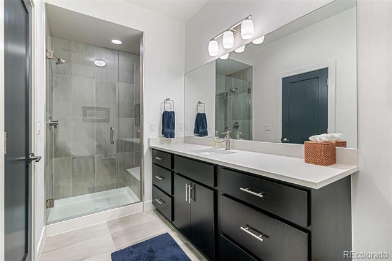
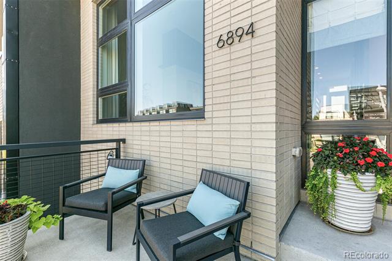
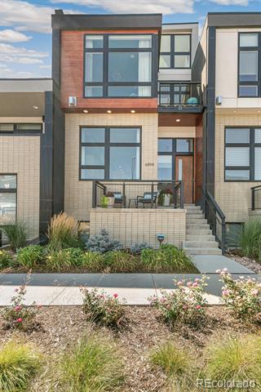
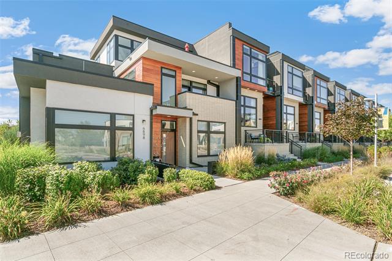
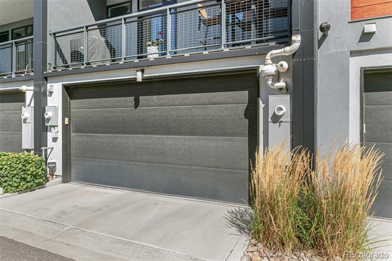
Welcome to 6894 E Lowry Blvd, a stunning contemporary townhome in Denver's highly sought-after Boulevard One community. This exquisite 3-bedroom, 4-bathroom residence boasts luxury and modern design, offering upscale finishes that will impress even the most discerning buyers. Step inside to discover an inviting space adorned with custom drapery and designer tile in the kitchen, complemented by elegant lighting accents. The gourmet kitchen is a chef's dream, featuring quartz countertops, top-of-the-line stainless steel appliances, and an expansive island--ideal for entertaining. Enjoy seamless access to a back deck equipped with a gas line, perfect for effortless outdoor grilling. Retreat upstairs to the primary suite, your personal sanctuary, complete with a spa-like 5-piece bath and dual walk-in closets. The versatile second bedroom features a stylish Murphy bed, easily transforming the space into a home office or workout area. The fully finished lower level adds flexibility, serving as a cozy family room, office, or extra bedroom--tailored to suit your needs. Don't miss the rooftop deck, a true highlight with breathtaking views of the mountains and a gas line ready for a fire pit--ideal for entertaining or enjoying a quiet evening under the stars. Storage is abundant, with custom built-ins in all closets and additional shelving in the garage, ensuring everything has its place. Located in the heart of Lowry, this home offers access to parks, boutique shopping, delightful restaurants, and vibrant cultural attractions. Boulevard One is known for its commitment to sustainability, green spaces, and a thriving community. Just minutes from Cherry Creek, downtown Denver, and top-rated schools, this townhome embodies luxury and modern living in one of Denver's most desirable neighborhoods. Come see for yourself--this is more than a home; it's a lifestyle waiting for you!

3
beds

4
baths

2,273 Sq.Ft. LIVING AREA

1,434 Sq.Ft. lot

Brian Richardson

Brian Richardson

Features & Amenities

Interior

  • total bedrooms3
  • Total bathrooms4
  • full bathrooms2
  • three quarter bathroom1
  • half bathroom1
  • Laundry room In Unit
  • Flooring Carpet, Tile, Wood
  • Fireplace Living Room
  • APPLIANCES Convection Oven, Cooktop, Dishwasher, Disposal, Dryer, Gas Water Heater, Microwave, Oven, Range Hood, Refrigerator, Self Cleaning Oven, Washer, Wine Cooler
  • other interior Features Ceiling Fan(s), Eat-in Kitchen, Five Piece Bath, High Ceilings, Kitchen Island, Open Floorplan, Pantry, Primary Suite, Quartz Counters, Smoke Free, Walk-In Closet(s)

Area & Lot

  • Status Sold
  • Date Sold November 15, 2024
  • Living Area2,273 Sq.Ft.
  • Lot Area1,434 Sq.Ft.
  • MLS® ID9001324
  • TypeTownhouse
  • YEAR BUILT2017
  • NeighborhoodLowry
  • Architecture StylesUrban Contemporary
  • View DescriptionCity, Mountain(s)
  • Elementary SchoolLowry
  • Middle SchoolHill
  • High SchoolGeorge Washington
  • School DistrictDenver 1

Exterior

  • Garage Space2.0
  • water SourcePublic
  • utilitiesCable Available, Electricity Connected, Internet Access (Wired), Natural Gas Connected
  • roofMembrane, Unknown
  • lot featuresMaster Planned, Near Public Transit
  • HEAT TYPEForced Air
  • AIR CONDITIONINGCentral Air
  • sewerPublic Sewer
  • SubstructureConcrete Perimeter
  • HOA AmenitiesPark, Playground, Trail(s)
  • other exterior FeaturesBalcony, Gas Valve, Lighting

Financial

  • Sales Price$1,041,000
  • Real Estate Tax $4,701/yr
  • HOA $435/mo
  • Zoning G-RH-3

Lowry

Explore

Work With Us

Whether you're searching for your dream home, selling for top dollar, building a real estate investment portfolio, or simply looking for trusted advice, we would be honored to earn your trust—not just for your next move, but for every real estate decision that follows.

Stay Connected

From featured homes to market updates, follow along for fresh content and a closer look at the communities we proudly serve.

Follow Me on Instagram