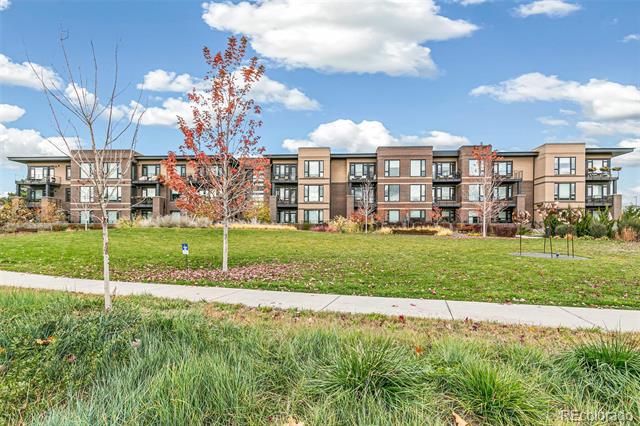
6618 E Lowry Boulevard Unit: 112
SEE ALL PHOTOS
6618 E Lowry Boulevard Unit: 112
Sold

6618 E Lowry Boulevard Unit: 112

6618 E Lowry Boulevard Unit: 112, Denver, CO 80230

$530,000
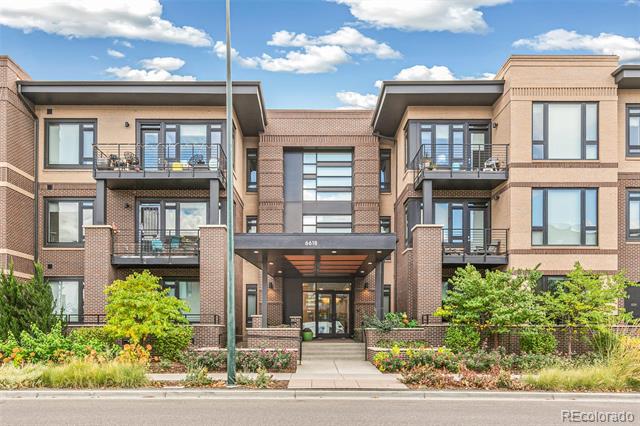
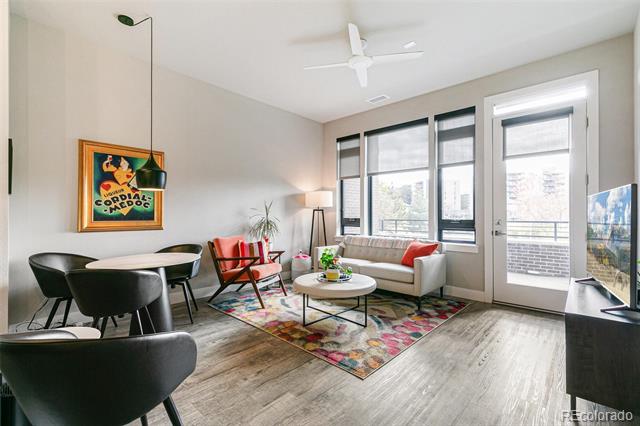
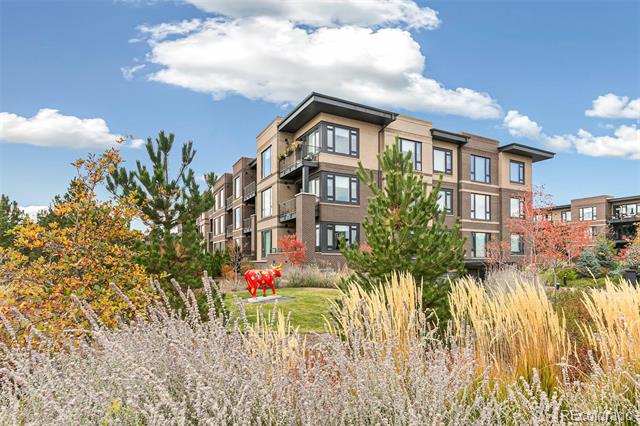
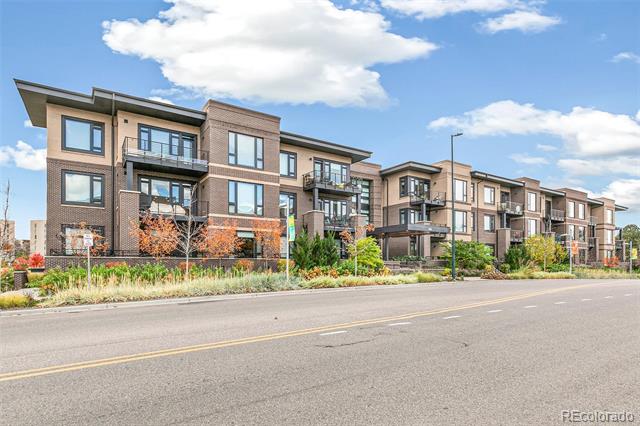
Welcome to this exceptional condo located on the first floor of the highly sought-after Met at Boulevard One in the vibrant Lowry neighborhood. Combining luxury, convenience, and thoughtful design, this home offers an unparalleled living experience, filled with natural light and premium finishes throughout.

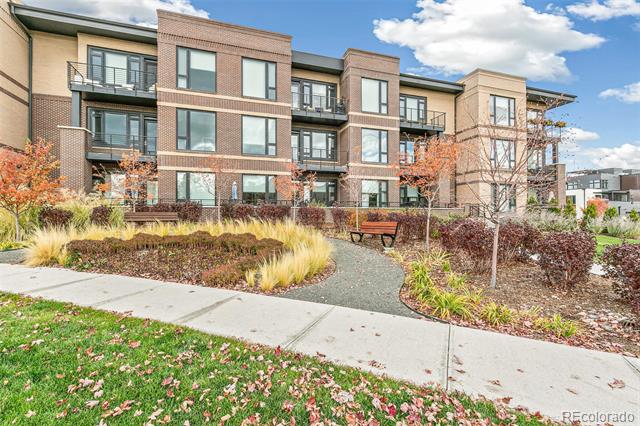
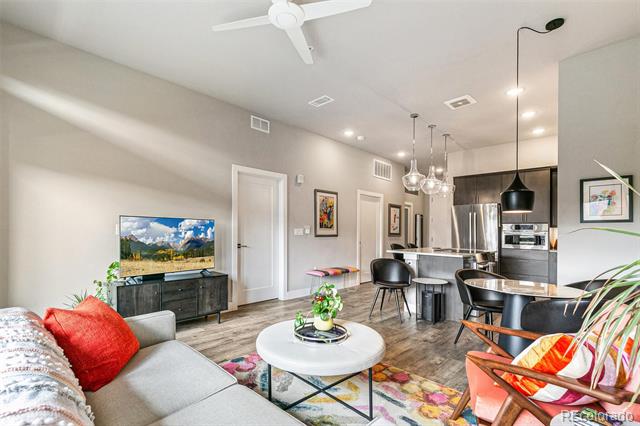
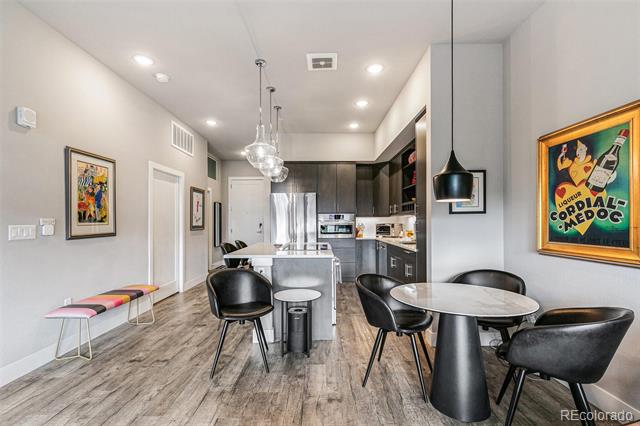
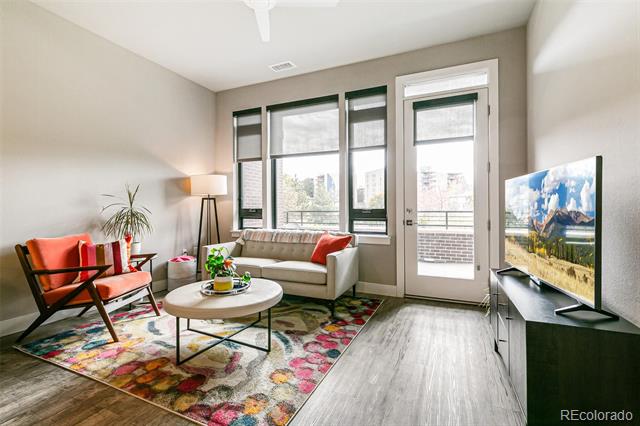
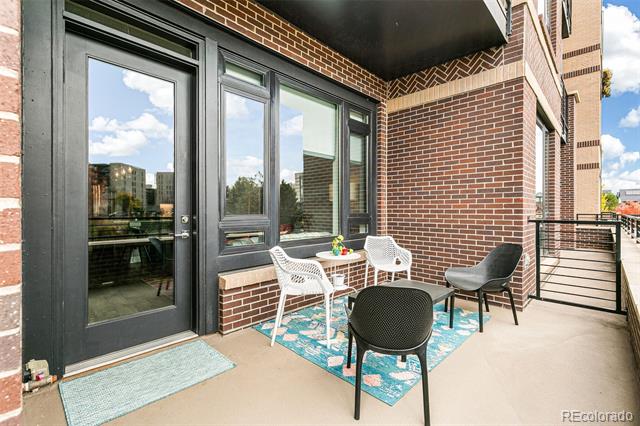
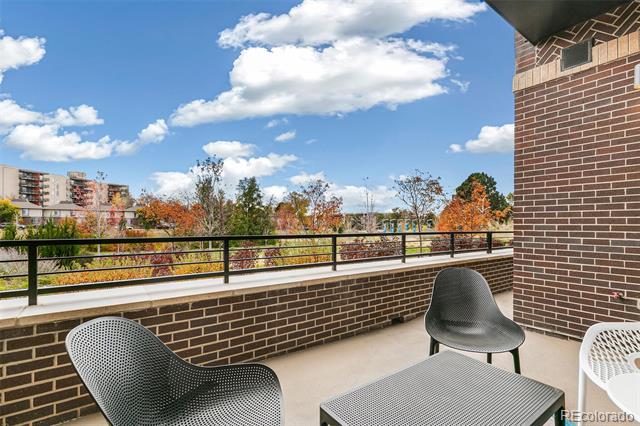
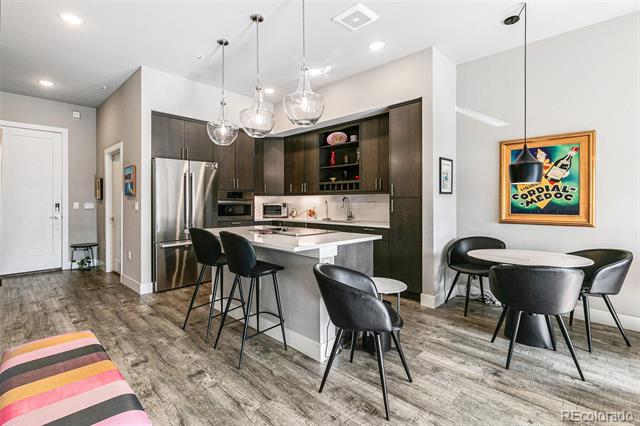
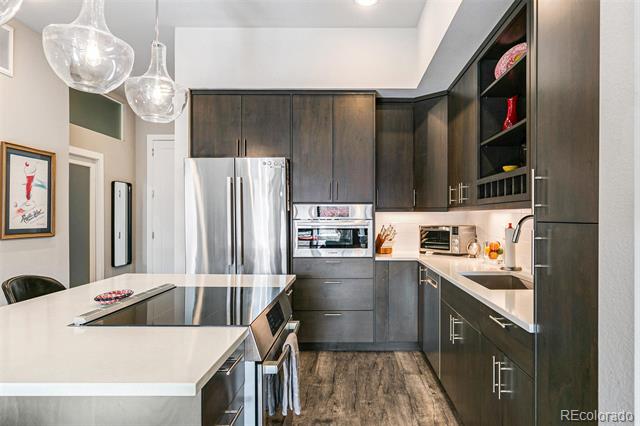
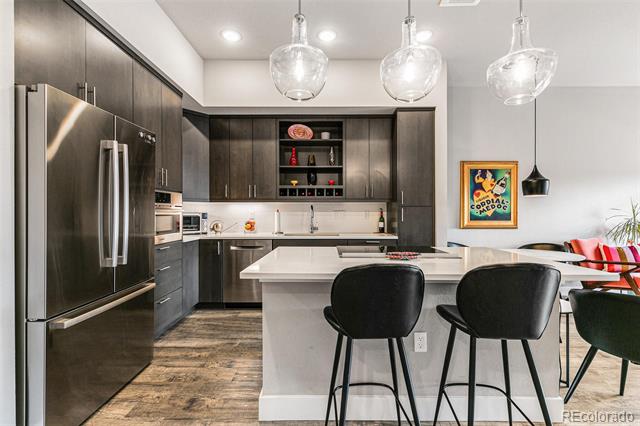
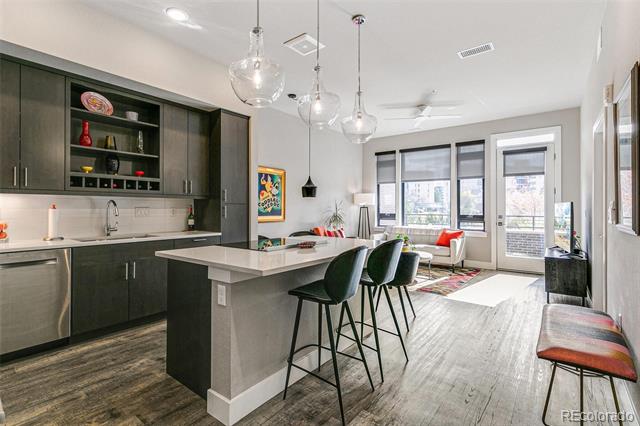
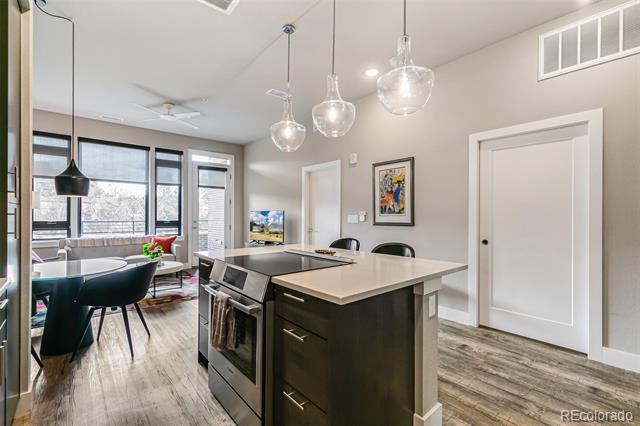
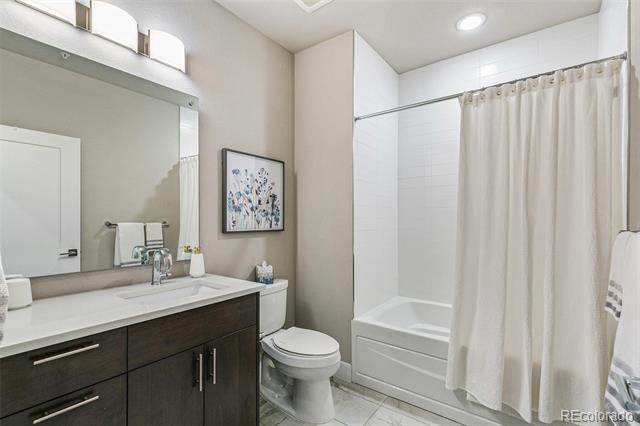
Upon entering, you'll be greeted by soaring 10-foot ceilings that create an expansive, open feel. The flexible layout features a versatile room off the entry, perfect as a home office, second bedroom, or workout space. A stylish full bathroom with elegant quartz countertops and a soaking tub is conveniently located nearby. The heart of the home is the open-concept kitchen and living area, ideal for both daily living and entertaining. Featuring high-end Bosch appliances, a 36" cooktop, a chic tile backsplash, soft-close cabinetry, and luxury plank flooring, this space effortlessly blends style and functionality. Expansive windows in the living room bathe the space in natural light, and the seamless flow to a private 200+ square foot patio offers the perfect outdoor retreat overlooking lush green gardens.

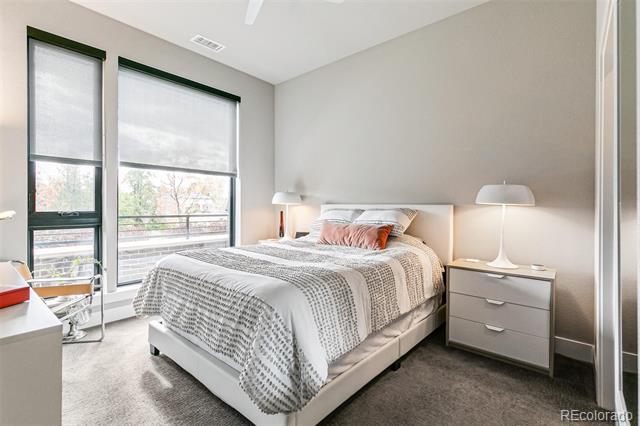
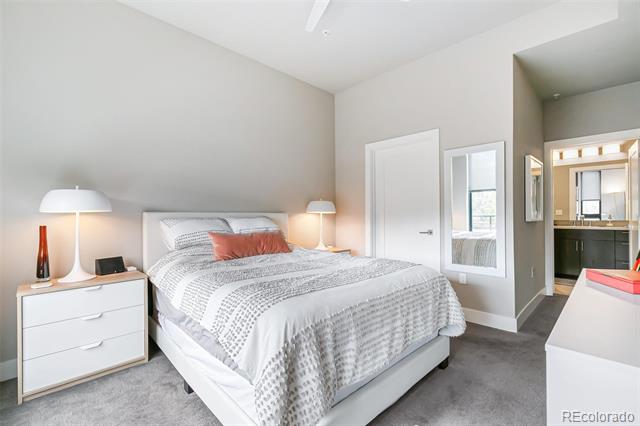
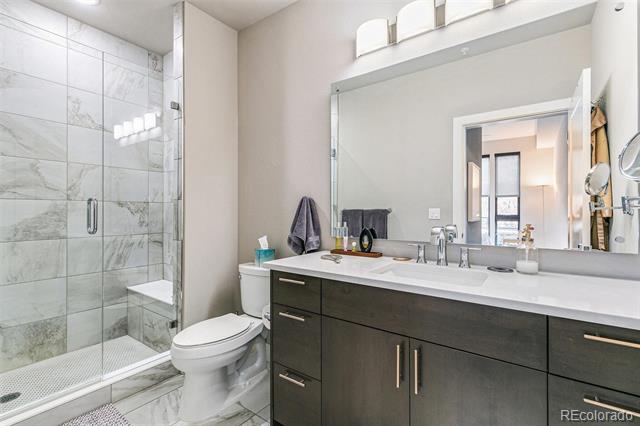
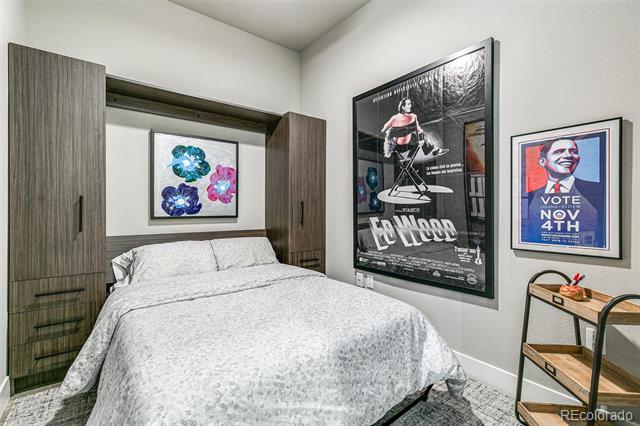
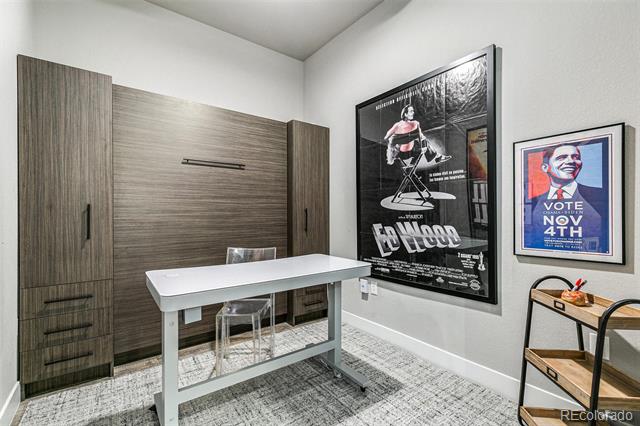
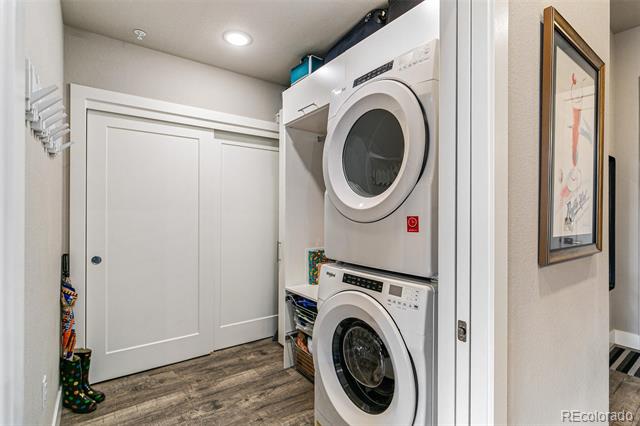
The spacious primary bedroom is a true oasis, complete with a custom walk-in closet and an en-suite bathroom featuring premium finishes. The additional nonconforming bedroom is outfitted with a custom-built Murphy bed, pocket door, and ample storage--ideal as a guest room, office, or flex space to suit your needs. For added convenience, the unit includes an in-unit laundry room with a washer/dryer, built-in shelving, and extra storage.

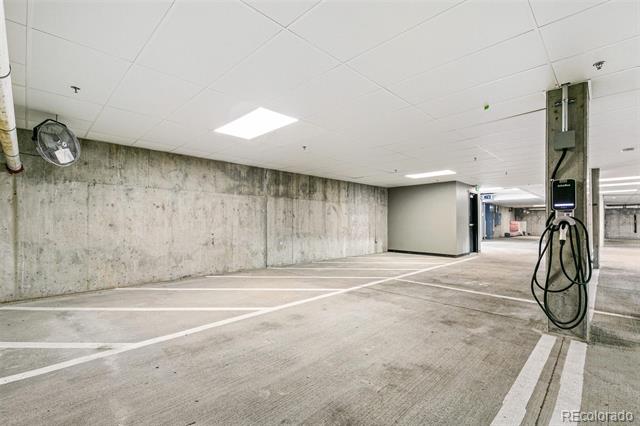
This home includes two tandem parking spaces in a secured underground garage and a private 5x3 storage unit. Located just steps from Crestmoor Park, shops, dining, and entertainment options like the Lowry Beer Garden, Clark's Market, and Target, this unit offers the perfect blend of a lock-and-leave lifestyle with all the amenities you could need. Don't miss this opportunity, schedule a showing NOW!

2
beds

2
baths

988 Sq.Ft. LIVING AREA

Brian Richardson

Brian Richardson

Features & Amenities

Interior

  • total bedrooms2
  • Total bathrooms2
  • full bathroom1
  • three quarter bathroom1
  • Flooring Carpet, Tile, Wood
  • APPLIANCES Convection Oven, Dishwasher, Disposal, Dryer, Microwave, Refrigerator, Self Cleaning Oven, Washer
  • other interior Features Built-in Features, Ceiling Fan(s), Eat-in Kitchen, High Ceilings, No Stairs, Open Floorplan, Primary Suite, Smoke Free, Walk-In Closet(s)

Area & Lot

  • Status Sold
  • Date Sold January 10, 2025
  • Living Area988 Sq.Ft.
  • MLS® ID8184206
  • TypeCondo
  • YEAR BUILT2020
  • NeighborhoodLowry
  • Architecture StylesUrban Contemporary
  • Elementary SchoolLowry
  • Middle SchoolHill
  • High SchoolGeorge Washington
  • School DistrictDenver 1

Exterior

  • STORIES1
  • Garage Space2.0
  • water SourcePublic
  • utilitiesCable Available, Electricity Connected, Natural Gas Connected
  • roofMembrane
  • lot featuresGreenbelt, Landscaped, Meadow, Near Public Transit
  • parkingUnderground
  • HEAT TYPEForced Air
  • AIR CONDITIONINGCentral Air
  • sewerPublic Sewer
  • Disability FeaturesAccessible Approach with Ramp
  • HOA AmenitiesElevator(s), Garden Area, Park, Parking, Playground, Storage

Financial

  • Sales Price$530,000
  • Real Estate Tax $2,550/yr
  • HOA $625/mo

Lowry

Explore

Work With Us

Whether you're searching for your dream home, selling for top dollar, building a real estate investment portfolio, or simply looking for trusted advice, we would be honored to earn your trust—not just for your next move, but for every real estate decision that follows.

Stay Connected

From featured homes to market updates, follow along for fresh content and a closer look at the communities we proudly serve.

Follow Me on Instagram