555 S Logan Street
555 S Logan Street
555 S Logan Street
555 S Logan Street
555 S Logan Street
555 S Logan Street
555 S Logan Street
555 S Logan Street
555 S Logan Street
555 S Logan Street
555 S Logan Street
555 S Logan Street
555 S Logan Street
555 S Logan Street
555 S Logan Street
555 S Logan Street
555 S Logan Street
555 S Logan Street
555 S Logan Street
555 S Logan Street
555 S Logan Street
555 S Logan Street
555 S Logan Street
555 S Logan Street
555 S Logan Street
555 S Logan Street
555 S Logan Street
555 S Logan Street
555 S Logan Street
555 S Logan Street
555 S Logan Street
555 S Logan Street
555 S Logan Street
555 S Logan Street
555 S Logan Street
555 S Logan Street
555 S Logan Street
555 S Logan Street
555 S Logan Street
555 S Logan Street
555 S Logan Street
555 S Logan Street
555 S Logan Street
555 S Logan Street
555 S Logan Street
555 S Logan Street
555 S Logan Street
555 S Logan Street
SEE ALL PHOTOS
555 S Logan Street
555 S Logan Street
555 S Logan Street
555 S Logan Street
555 S Logan Street
555 S Logan Street
555 S Logan Street
555 S Logan Street
555 S Logan Street
555 S Logan Street
555 S Logan Street
555 S Logan Street
555 S Logan Street
555 S Logan Street
555 S Logan Street
555 S Logan Street
555 S Logan Street
555 S Logan Street
555 S Logan Street
555 S Logan Street
555 S Logan Street
555 S Logan Street
555 S Logan Street
555 S Logan Street
555 S Logan Street
555 S Logan Street
555 S Logan Street
555 S Logan Street
555 S Logan Street
555 S Logan Street
555 S Logan Street
555 S Logan Street
555 S Logan Street
555 S Logan Street
555 S Logan Street
555 S Logan Street
555 S Logan Street
555 S Logan Street
555 S Logan Street
555 S Logan Street
555 S Logan Street
555 S Logan Street
555 S Logan Street
555 S Logan Street
555 S Logan Street
555 S Logan Street
555 S Logan Street
555 S Logan Street
Sold

555 S Logan Street

555 S Logan Street, Denver, CO 80209

$826,000
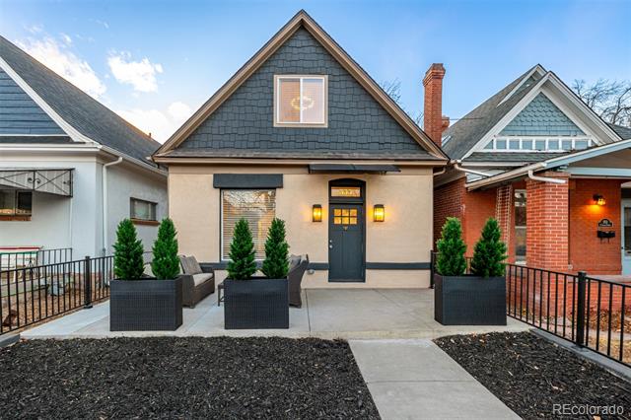
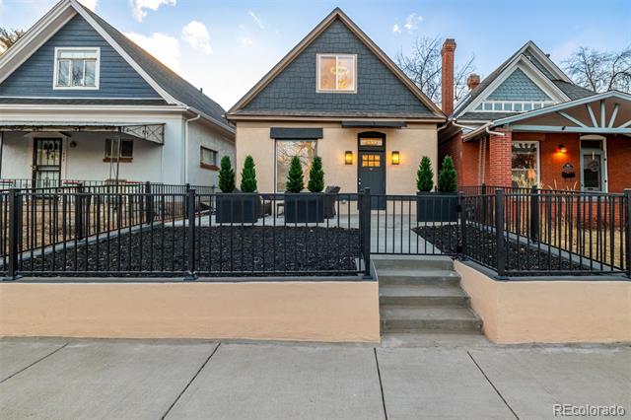
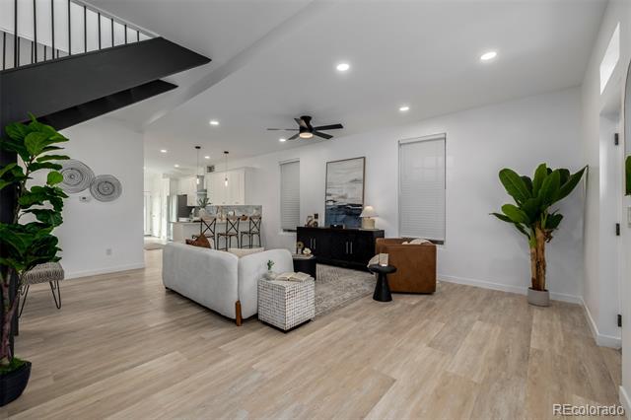
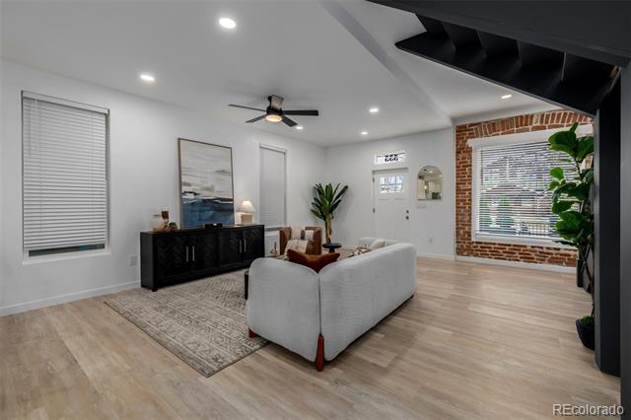
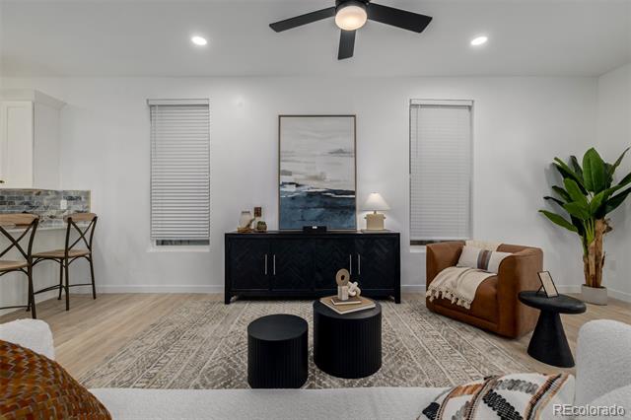
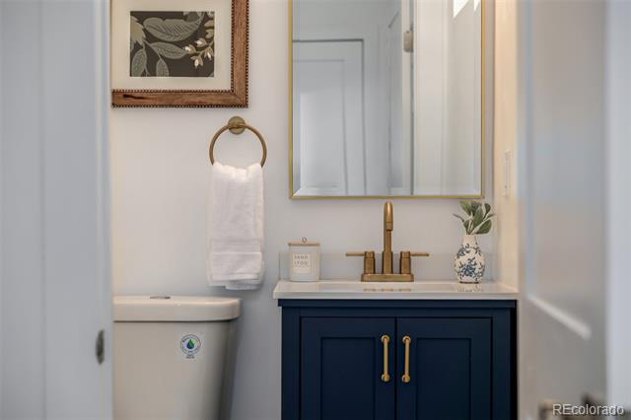
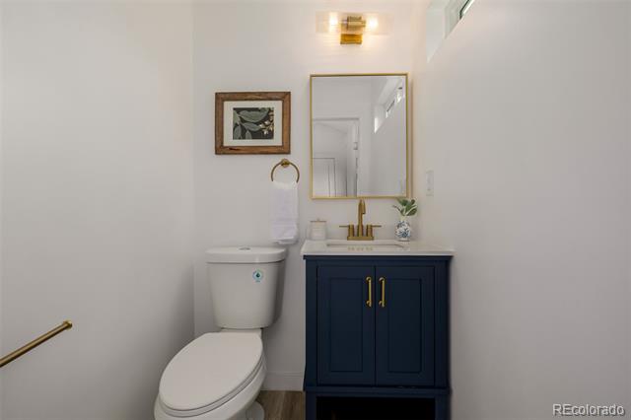
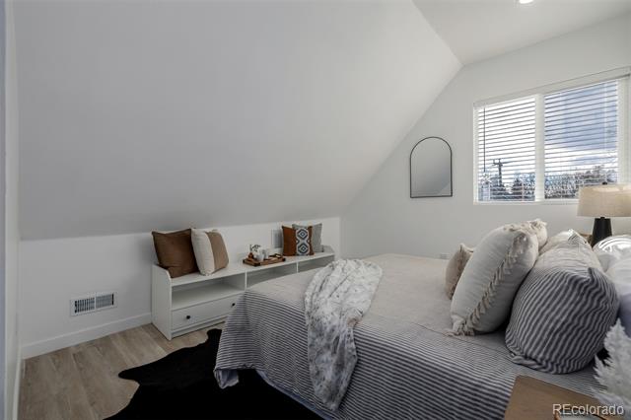
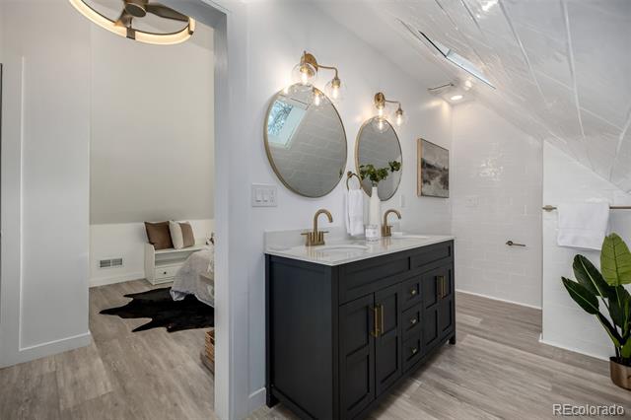
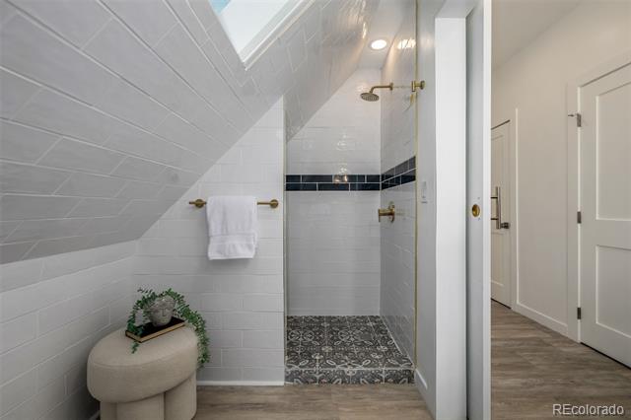
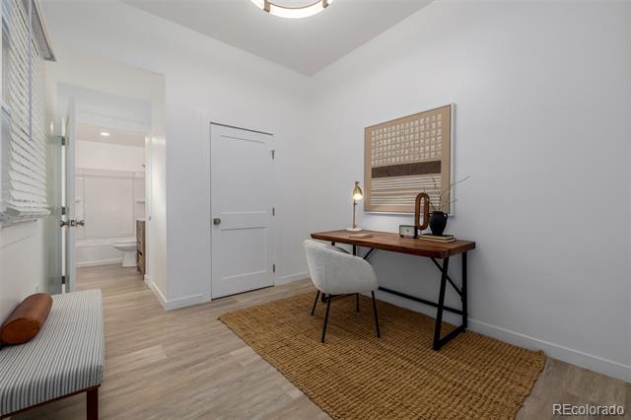
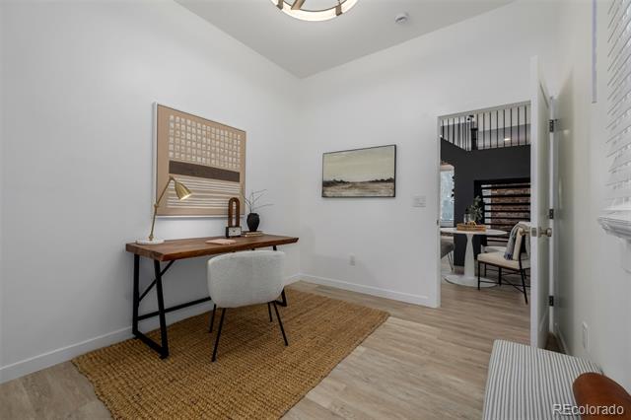
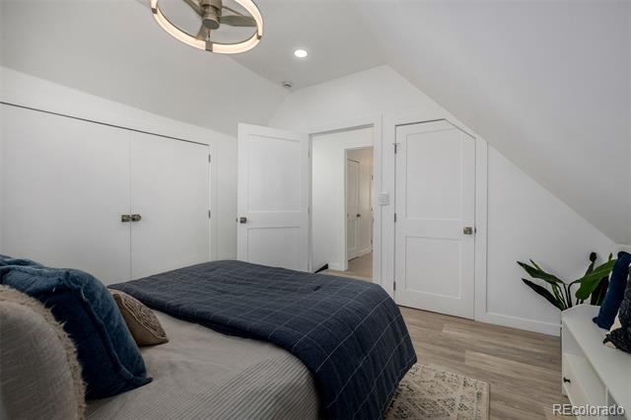
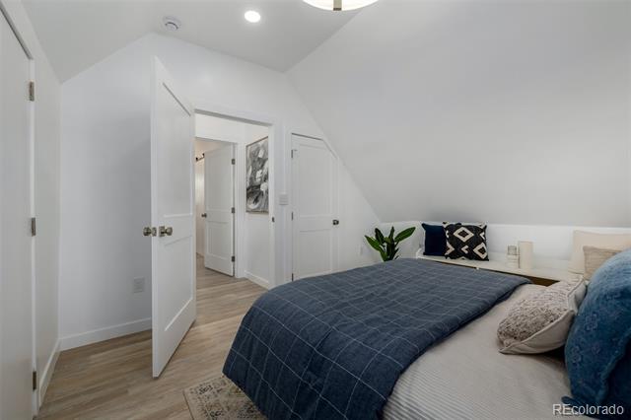
Charming and beautifully updated historic 1880 bungalow located in the highly desirable West Washington Park neighborhood, thoughtfully blending timeless architectural character with a fully remodeled, open-concept modern floor plan. Extensively renovated throughout, this home features new windows and skylights, new doors, new modern flooring ,fresh interior paint, and quality finishes that create a warm, refined living environment.
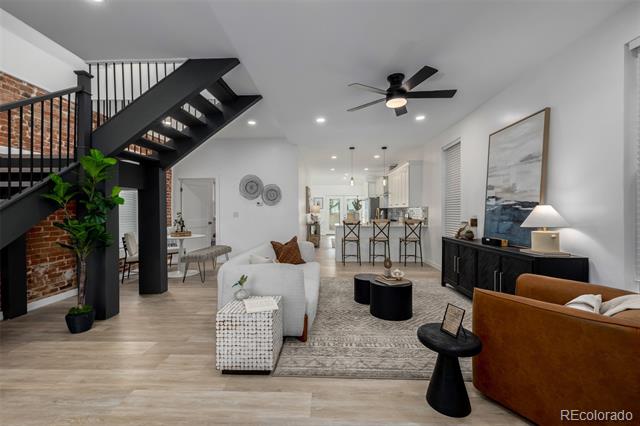
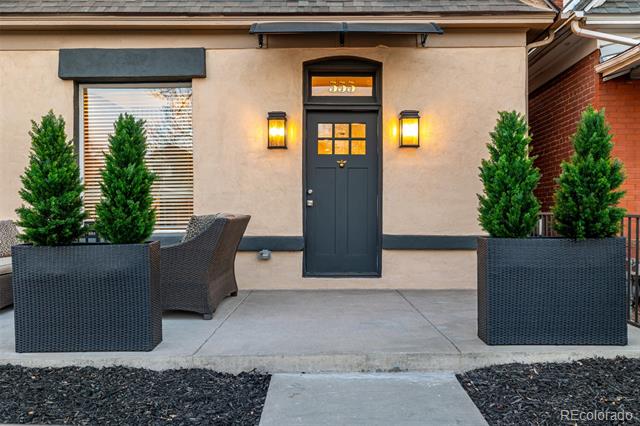
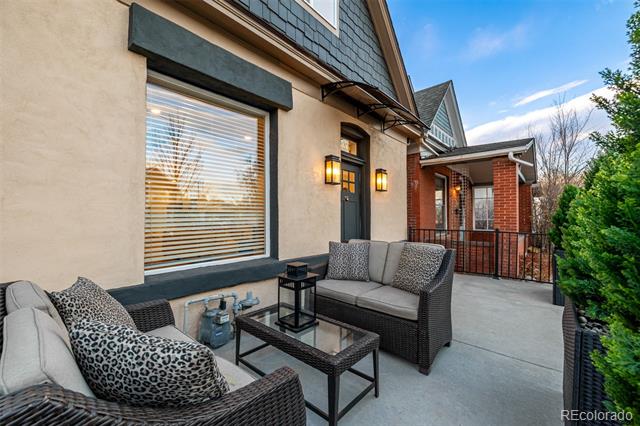
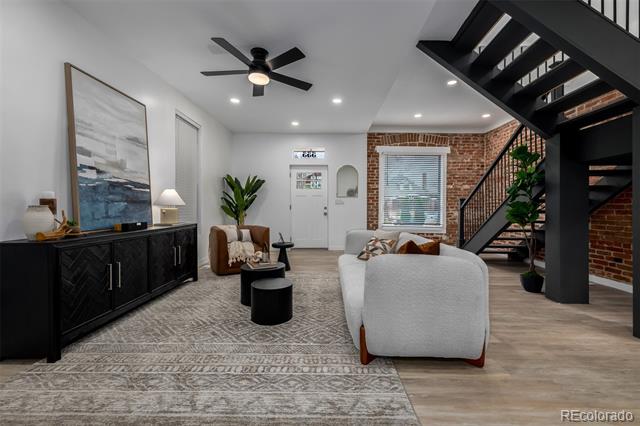
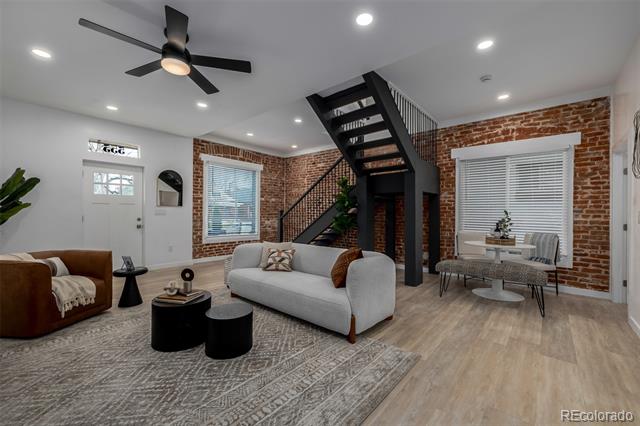
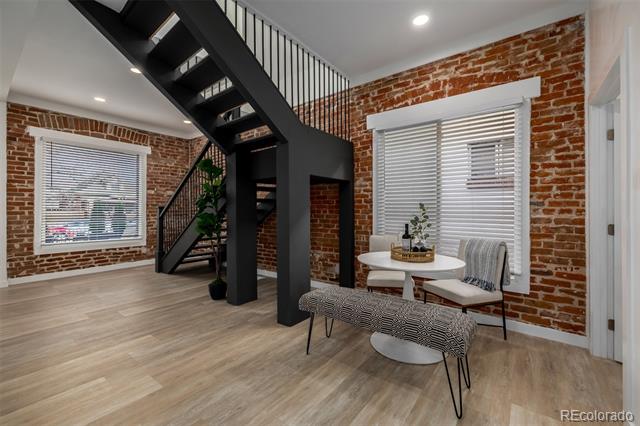
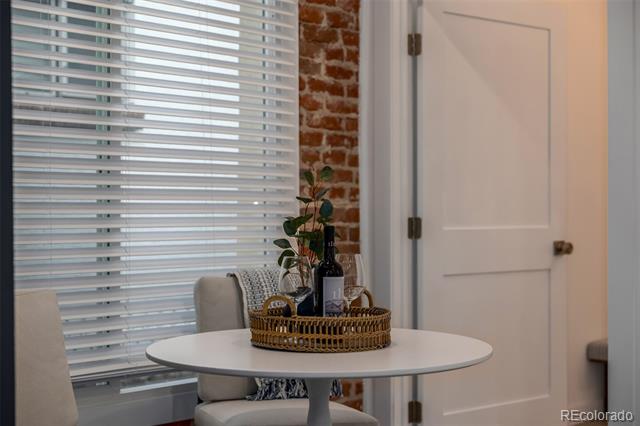
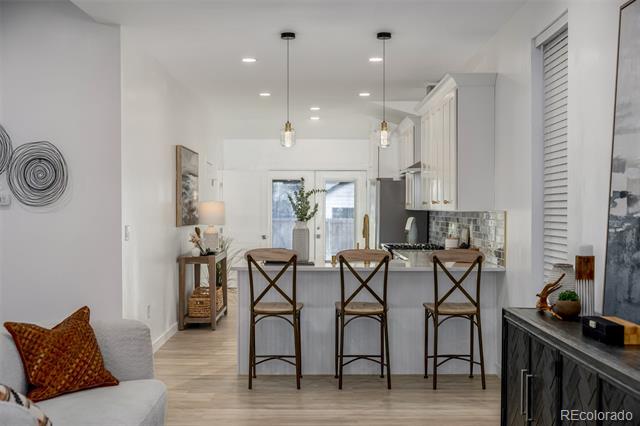
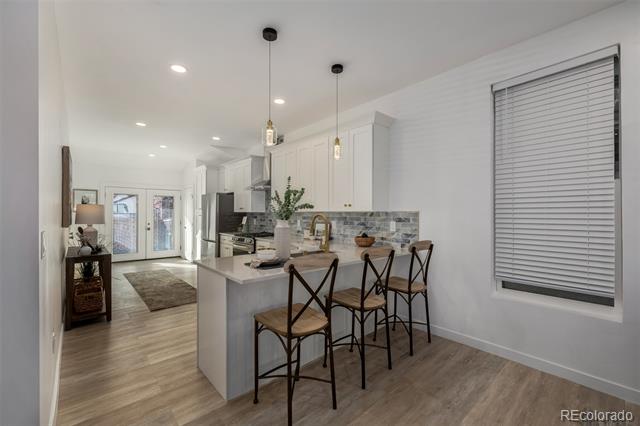
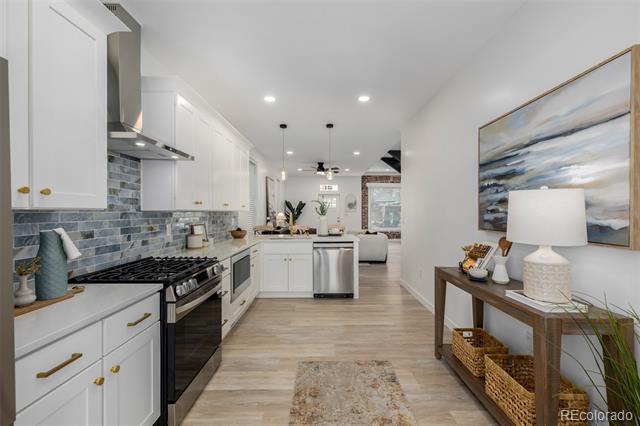
The welcoming front patio sets the stage for the inviting interior, where high ceilings and a stunning staircase serve as an elegant focal point in the main living area. The open layout flows seamlessly into the dining space, highlighted by expansive windows that fill the home with natural light, creating an ideal setting for both everyday living and entertaining.
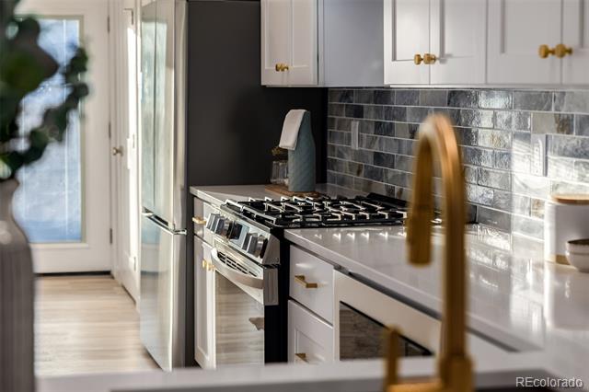
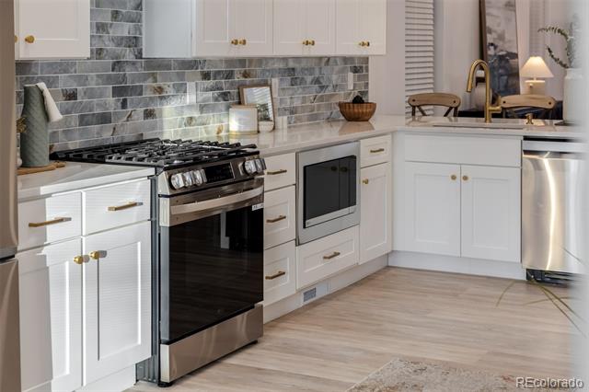
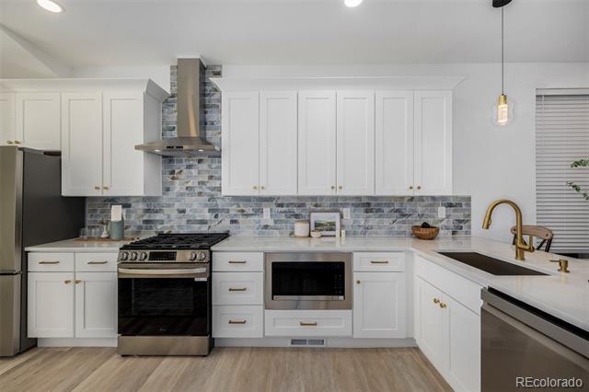
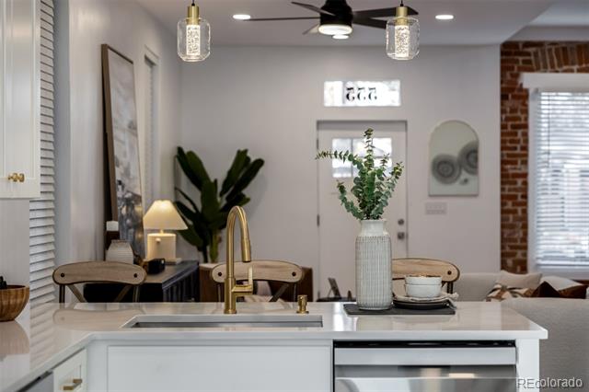
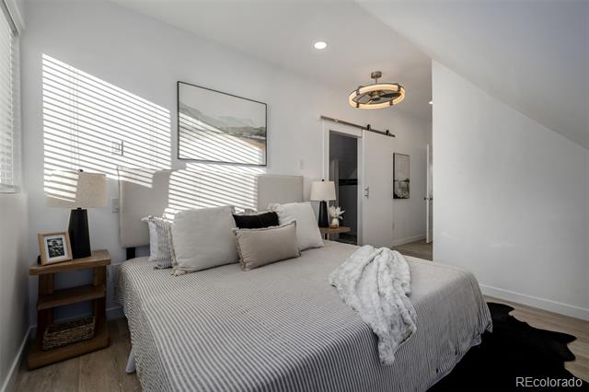
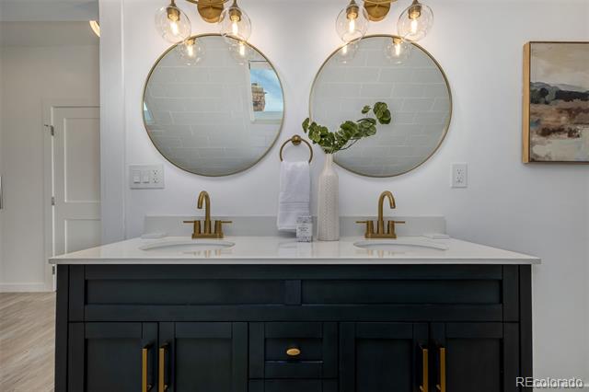
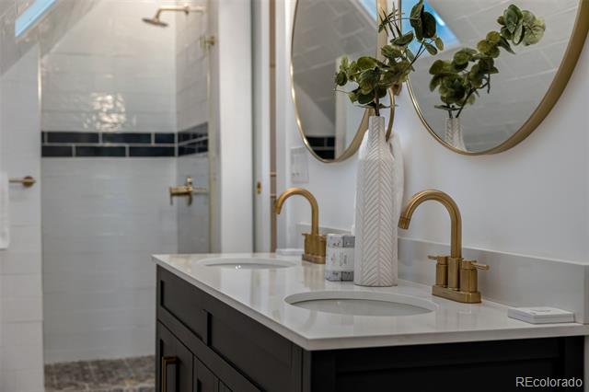
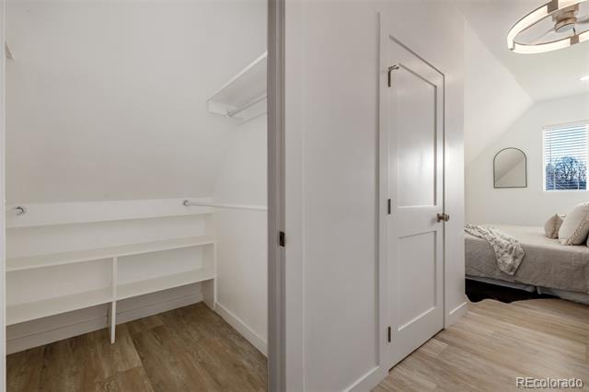
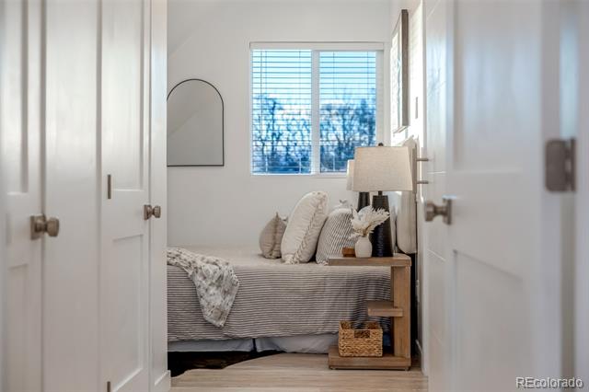
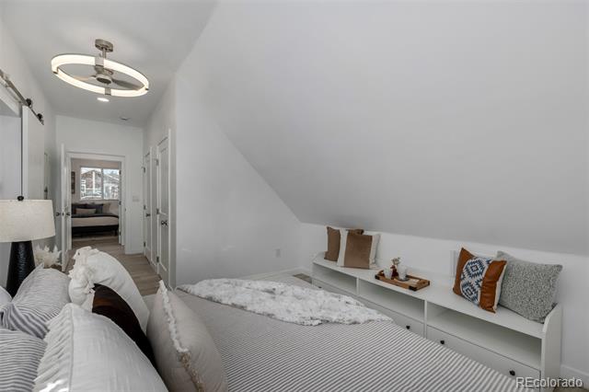
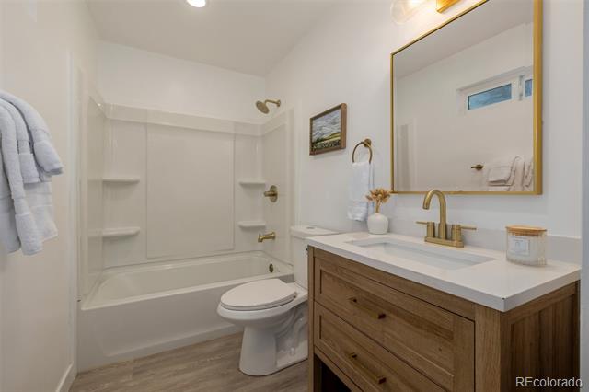
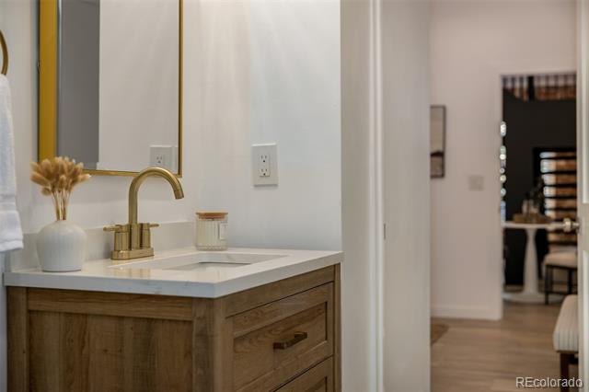
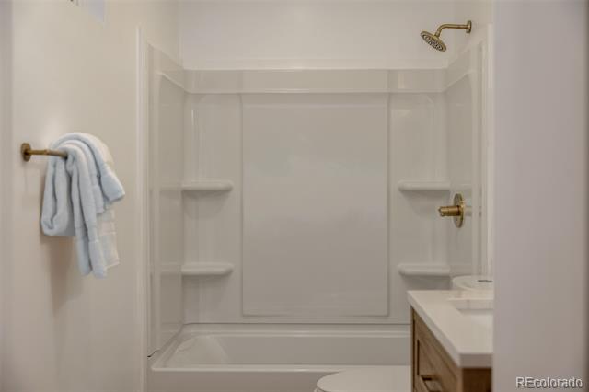
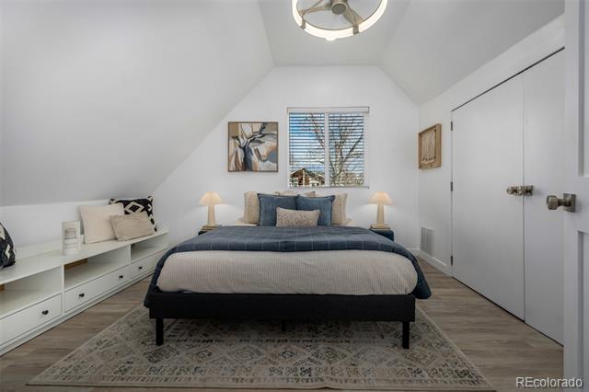
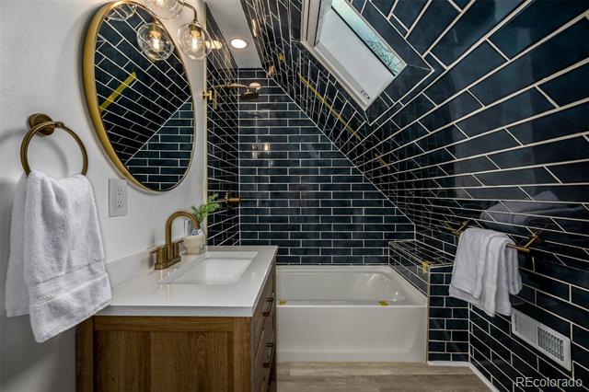
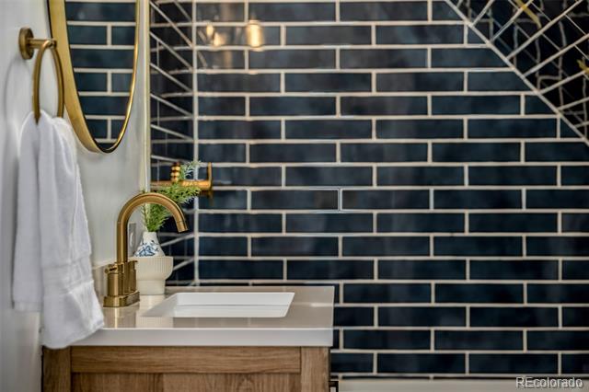
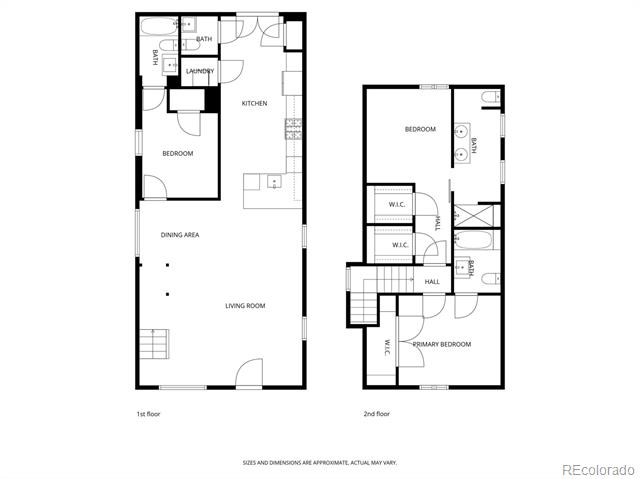
Each generously sized bedroom includes its own private en-suite bathroom, offering exceptional comfort, flexibility, and functionality rarely found in historic homes of this era. The fully remodeled kitchen is both stylish and functional, featuring modern cabinetry, premium quartz countertops, and high-end stainless steel appliances, all designed to integrate effortlessly with the home's open living spaces.
Major system upgrades include a new furnace, new central air conditioning, new tankless water heater, and new modern LED lighting, providing enhanced efficiency and year-round comfort.
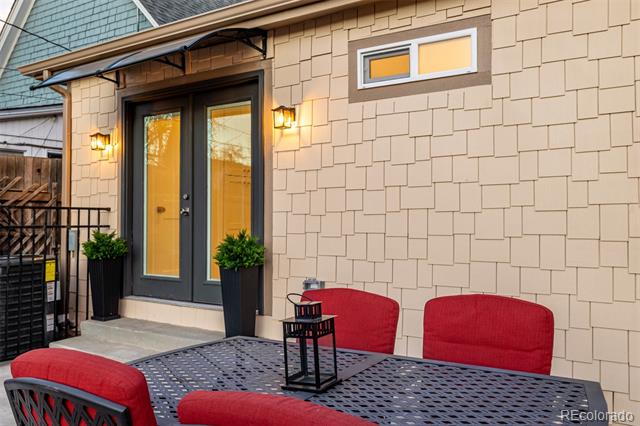
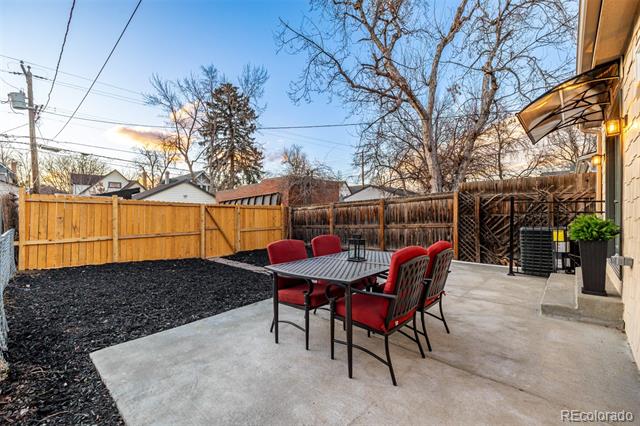
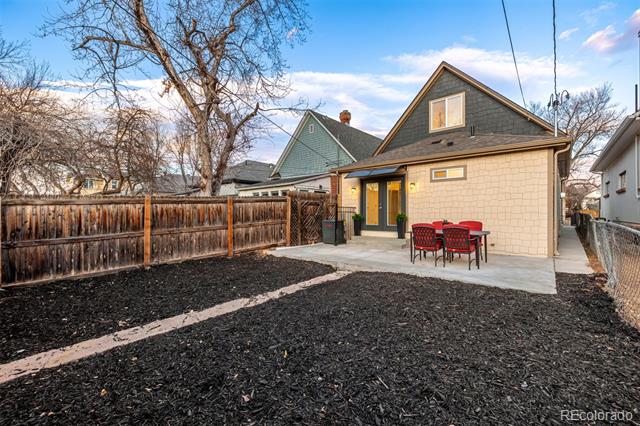
Outdoor spaces are equally inviting, with two spacious patios ideal for relaxing or entertaining, professionally designed xeriscape front and back yards for low-maintenance living, and convenient three-car parking. Ideally positioned just blocks from Washington Park and close to local shops, restaurants, markets, and major commuter routes including I-25, this home offers a rare opportunity to own a beautifully updated historic residence in one of Denver's most sought-after neighborhoods.

3
beds

4
baths

1,565 Sq.Ft. LIVING AREA

3,120 Sq.Ft. lot

Brian Richardson

Brian Richardson

Features & Amenities

Interior

  • total bedrooms3
  • Total bathrooms4
  • full bathrooms2
  • three quarter bathroom1
  • half bathroom1
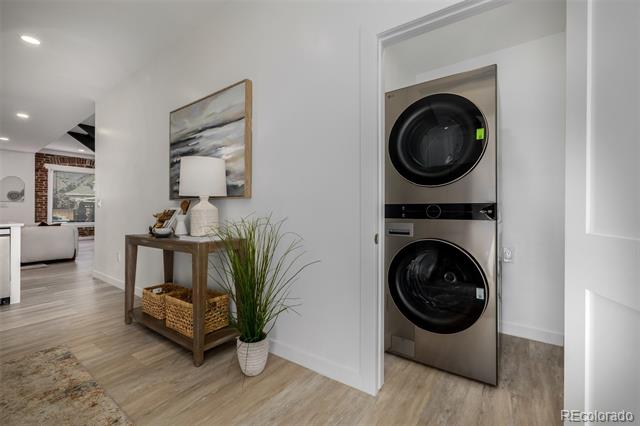
  • Laundry room Laundry Closet
  • APPLIANCES Dishwasher, Disposal, Dryer, Microwave, Oven, Range, Range Hood, Refrigerator, Smart Appliances, Tankless Water Heater
  • other interior Features Ceiling Fan(s), Eat-in Kitchen, High Ceilings, Kitchen Island, Primary Suite, Quartz Counters, Smoke Free

Area & Lot

  • Status Sold
  • Date Sold April 9, 2026
  • Living Area1,565 Sq.Ft.
  • Lot Area3,120 Sq.Ft.
  • MLS® ID5159860
  • TypeResidential
  • YEAR BUILT1888
  • NeighborhoodCheeseman Park
  • Architecture StylesBungalow
  • Elementary SchoolLincoln
  • Middle SchoolGrant
  • High SchoolSouth
  • School DistrictDenver 1

Exterior

  • STORIES2
  • water SourcePublic
  • utilitiesCable Available, Electricity Connected, Natural Gas Connected, Phone Available
  • roofComposition
  • lot featuresLevel
  • HEAT TYPEForced Air
  • AIR CONDITIONINGCentral Air
  • sewerPublic Sewer
  • other exterior FeaturesRain Gutters

Financial

  • Sales Price$826,000
  • Real Estate Tax $2,398/yr
  • Zoning U-SU-B2

Cheeseman Park

Explore

Work With Us

Whether you're searching for your dream home, selling for top dollar, building a real estate investment portfolio, or simply looking for trusted advice, we would be honored to earn your trust—not just for your next move, but for every real estate decision that follows.

Stay Connected

From featured homes to market updates, follow along for fresh content and a closer look at the communities we proudly serve.

Follow Me on Instagram