180 S Oneida Street
180 S Oneida Street
180 S Oneida Street
180 S Oneida Street
180 S Oneida Street
180 S Oneida Street
180 S Oneida Street
180 S Oneida Street
180 S Oneida Street
180 S Oneida Street
180 S Oneida Street
180 S Oneida Street
180 S Oneida Street
180 S Oneida Street
180 S Oneida Street
180 S Oneida Street
180 S Oneida Street
180 S Oneida Street
180 S Oneida Street
180 S Oneida Street
180 S Oneida Street
180 S Oneida Street
180 S Oneida Street
180 S Oneida Street
180 S Oneida Street
180 S Oneida Street
180 S Oneida Street
180 S Oneida Street
180 S Oneida Street
180 S Oneida Street
180 S Oneida Street
180 S Oneida Street
180 S Oneida Street
180 S Oneida Street
180 S Oneida Street
180 S Oneida Street
180 S Oneida Street
180 S Oneida Street
180 S Oneida Street
SEE ALL PHOTOS
180 S Oneida Street
180 S Oneida Street
180 S Oneida Street
180 S Oneida Street
180 S Oneida Street
180 S Oneida Street
180 S Oneida Street
180 S Oneida Street
180 S Oneida Street
180 S Oneida Street
180 S Oneida Street
180 S Oneida Street
180 S Oneida Street
180 S Oneida Street
180 S Oneida Street
180 S Oneida Street
180 S Oneida Street
180 S Oneida Street
180 S Oneida Street
180 S Oneida Street
180 S Oneida Street
180 S Oneida Street
180 S Oneida Street
180 S Oneida Street
180 S Oneida Street
180 S Oneida Street
180 S Oneida Street
180 S Oneida Street
180 S Oneida Street
180 S Oneida Street
180 S Oneida Street
180 S Oneida Street
180 S Oneida Street
180 S Oneida Street
180 S Oneida Street
180 S Oneida Street
180 S Oneida Street
180 S Oneida Street
180 S Oneida Street
Leased

180 S Oneida Street

180 S Oneida Street, Denver, CO 80230

$4,900/month
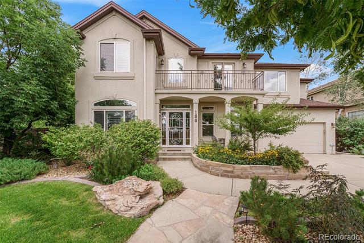
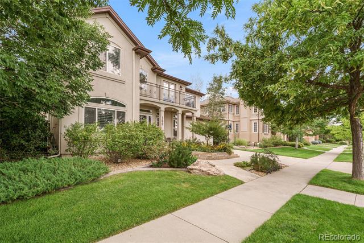
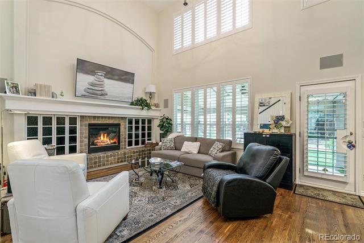
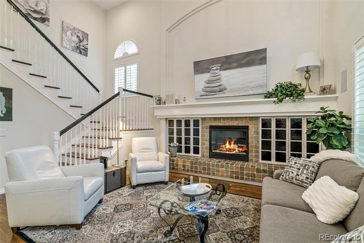
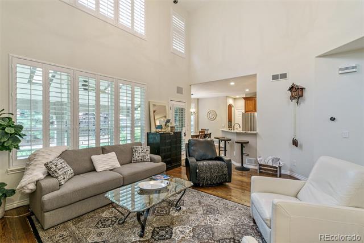
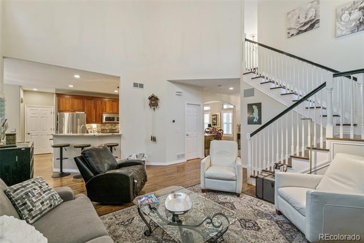
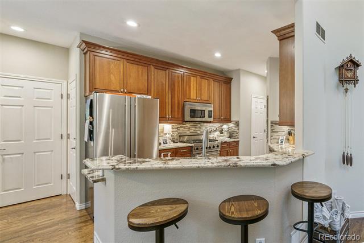
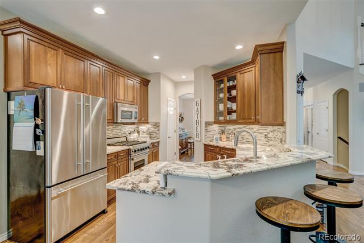
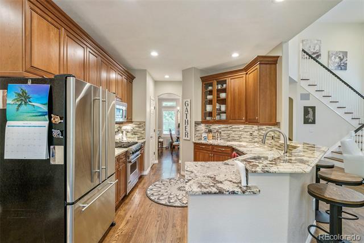
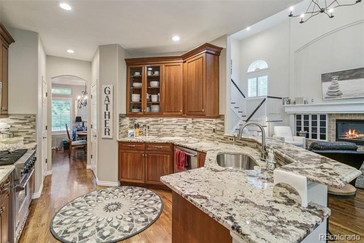
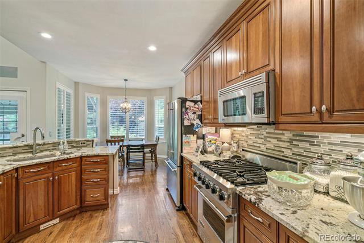
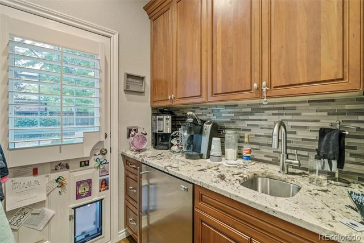
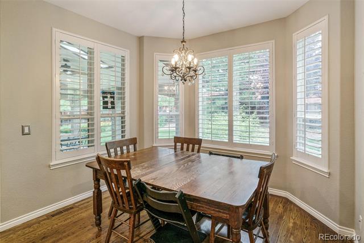
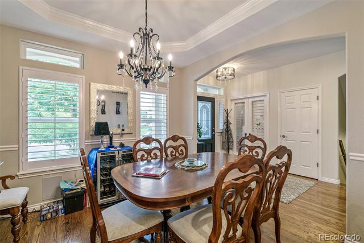
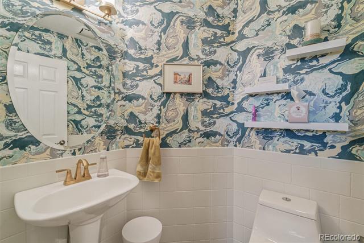
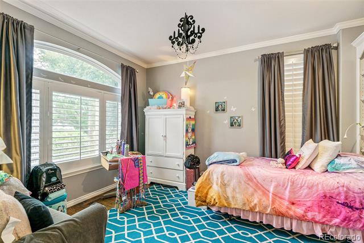
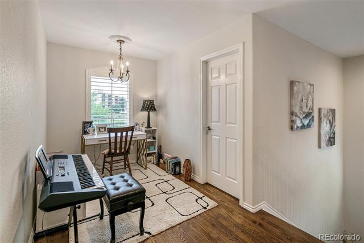
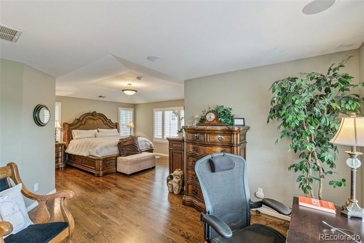
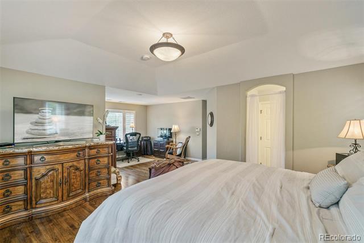
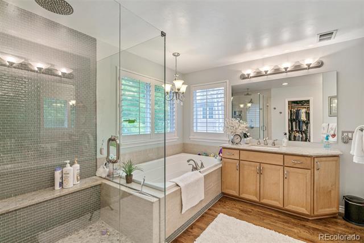
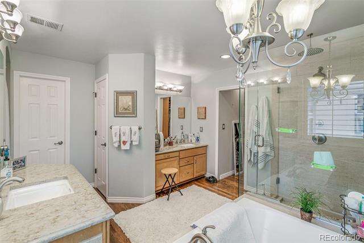
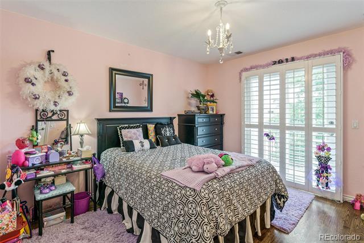
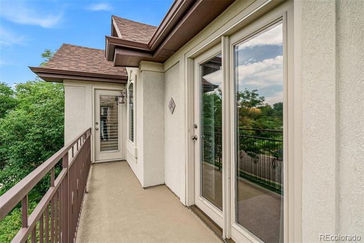
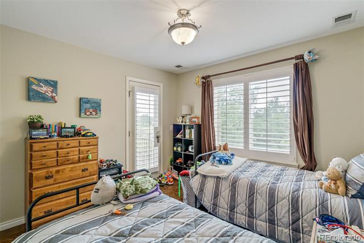
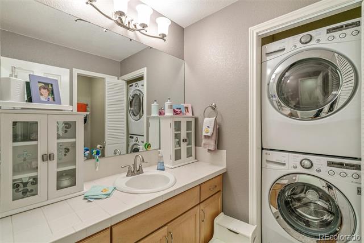
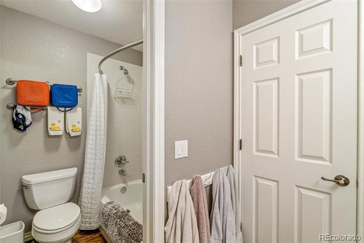
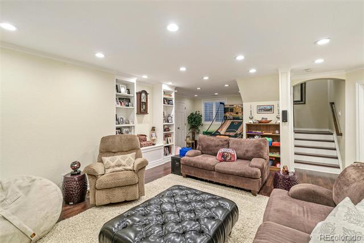
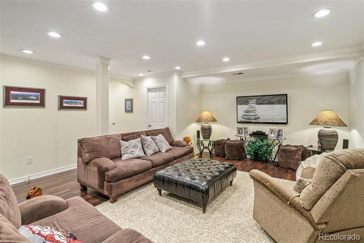
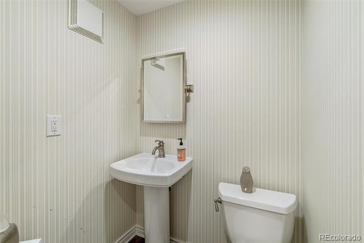
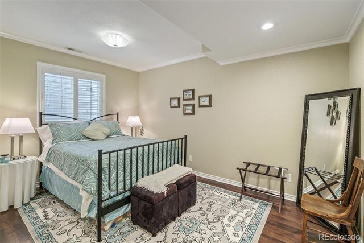
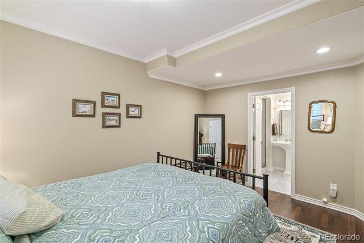
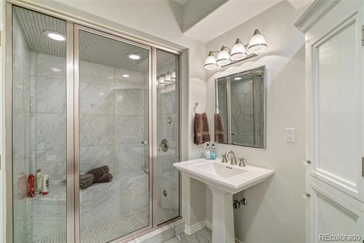
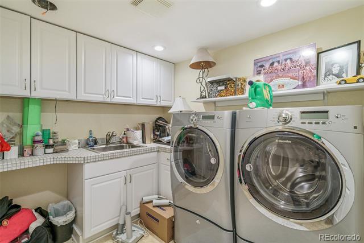
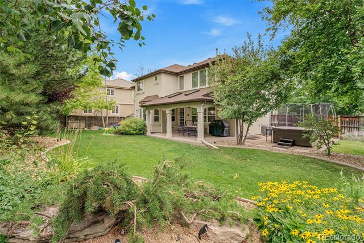
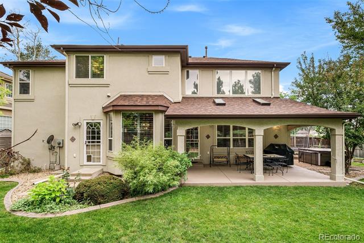
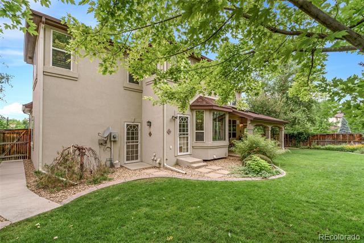
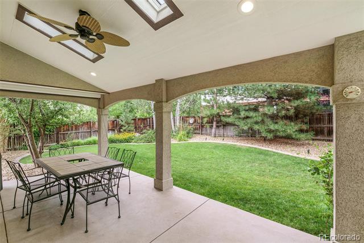
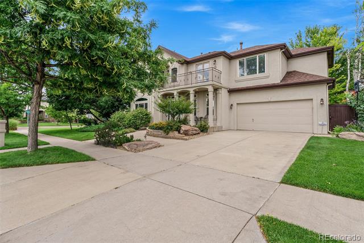
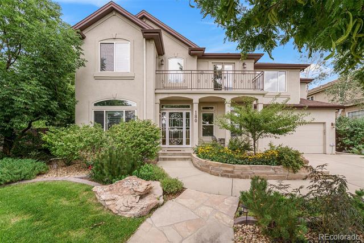
Welcome to YOUR captivating home in the highly sought Park Heights/Lowry neighborhood. This luxury gem sits on a spacious, quiet corner lot across from a peaceful community garden. Step into this stately home to discover an inviting living room with cathedral ceilings, a cozy gas fireplace surrounded by beautiful built-ins and large picture windows offering a view of the lush backyard and covered back patio. Indulge your culinary desires in the gourmet kitchen, featuring exquisite granite countertops, Viking and Bosch stainless steel appliances, a butler's pantry, a breakfast nook as well as an eat-up bar which welcomes gathering and conversation. The main floor is complete with an office, a modern-designed powder room and an elegant dining room for hosting dinner parties. A gorgeous staircase leads upstairs to an expansive primary suite, featuring both tub and rain shower, providing the ultimate spa-like experience. Two other large bedrooms and one full bath with washer/dryer complete the upstairs, with the entire home enjoying an on-demand hot water system, convenient central vacuum, Bose in-wall speaker system (living room, dining room, and primary bedroom) and energy efficient LED lighting. In the basement you will discover not only another bedroom suite complete with a 3/4 steam shower bathroom but also a great room, an additional 1/2 bathroom, a 2nd laundry room and plenty of extra storage. The outdoor oasis offers a fenced backyard where the mature shade trees and lush vegetation are all watered by a smart sprinkler system, and thoughtful landscape lighting highlights all of the outdoor features while you are enjoying the 3-hole putting green. This is a fully furnished home (some furnishing vary from photos). Month to Month up to 6 months available.

3
beds

5
baths

3,461 Sq.Ft. LIVING AREA

9,540 Sq.Ft. lot

Brian Richardson

Brian Richardson

Features & Amenities

Interior

  • total bedrooms3
  • Total bathrooms5
  • full bathrooms2
  • three quarter bathroom1
  • half bathrooms2
  • Laundry room In Unit
  • Flooring Tile, Wood
  • APPLIANCES Dishwasher, Disposal, Dryer, Microwave, Oven, Range, Refrigerator, Self Cleaning Oven, Washer, Wine Cooler
  • other interior Features Breakfast Nook, Five Piece Bath, Granite Counters, High Ceilings, High Speed Internet, Kitchen Island, Smoke Free

Area & Lot

  • Status Leased
  • Living Area3,461 Sq.Ft.
  • Lot Area9,540 Sq.Ft.
  • MLS® ID3215654
  • TypeResidential
  • YEAR BUILT1999
  • NeighborhoodLowry
  • Elementary SchoolLowry
  • Middle SchoolHill
  • High SchoolGeorge Washington
  • School DistrictDenver 1

Exterior

  • STORIES2
  • Garage Space2.0
  • lot featuresSprinklers In Front, Sprinklers In Rear
  • parkingElectric Vehicle Charging Station(s)
  • HEAT TYPENatural Gas
  • AIR CONDITIONINGCentral Air
  • other exterior FeaturesBalcony, Lighting, Private Yard

Financial

  • Lease Price$4,900/mo

Lowry

Explore

Work With Us

Whether you're searching for your dream home, selling for top dollar, building a real estate investment portfolio, or simply looking for trusted advice, we would be honored to earn your trust—not just for your next move, but for every real estate decision that follows.

Stay Connected

From featured homes to market updates, follow along for fresh content and a closer look at the communities we proudly serve.

Follow Me on Instagram