1020 15th Street Unit: 9E
SEE ALL PHOTOS
1020 15th Street Unit: 9E
Sold

1020 15th Street Unit: 9E

1020 15th Street Unit: 9E, Denver, CO 80202

$311,000
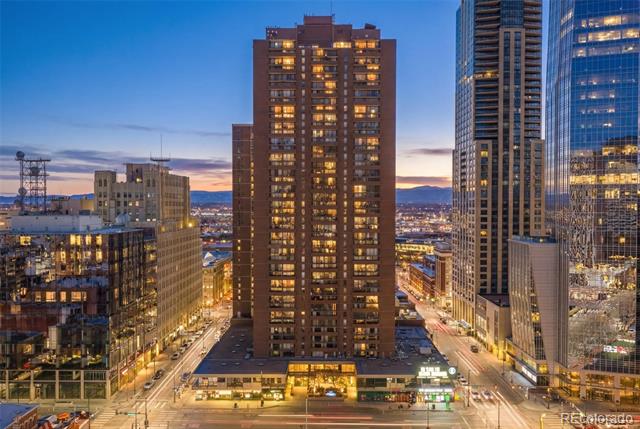
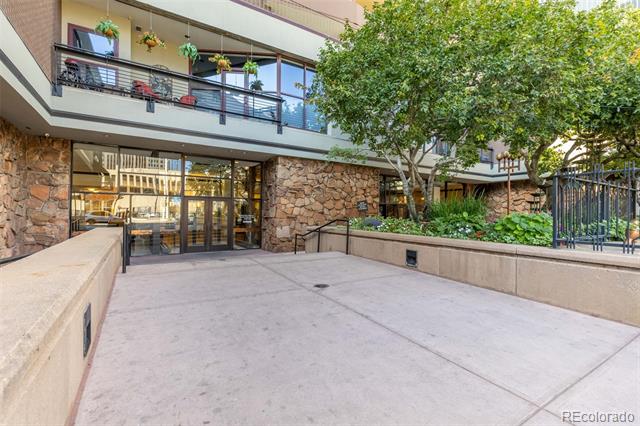
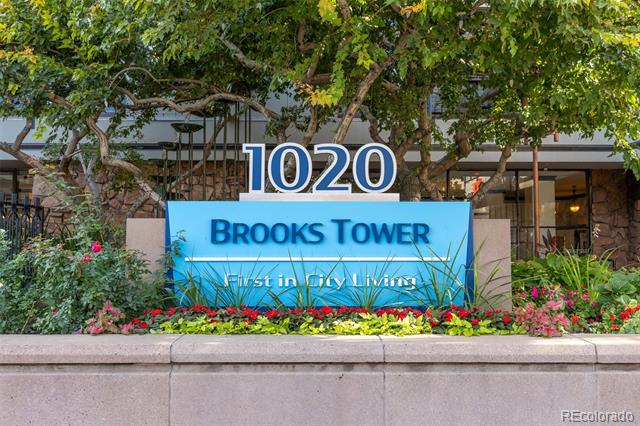
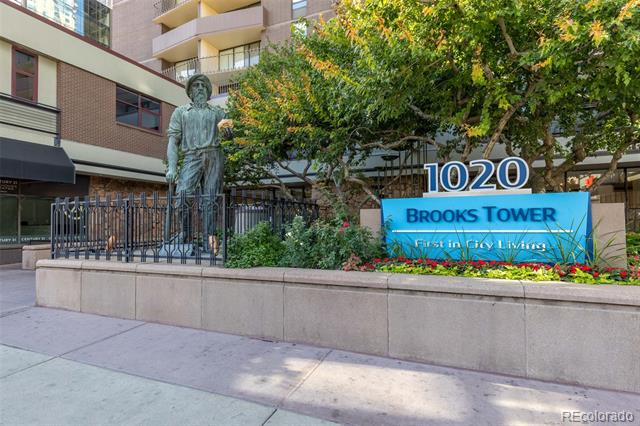
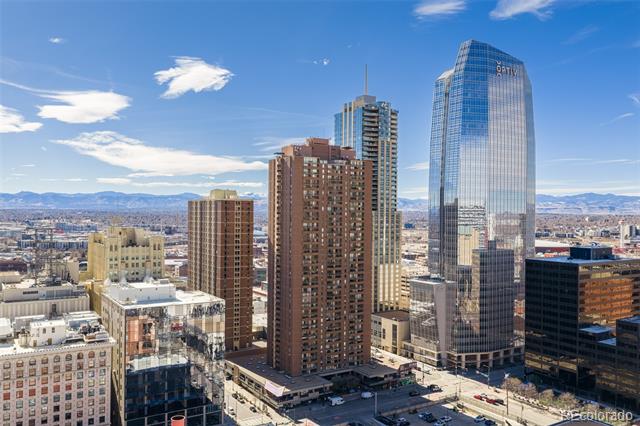
Live in the heart of downtown at the iconic Brooks Tower, one of Denver's most recognizable residential buildings.

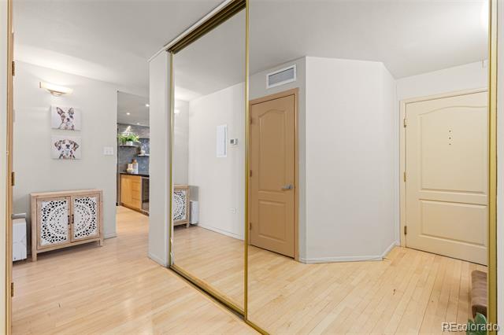
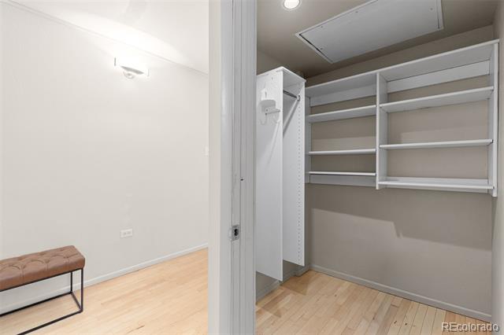
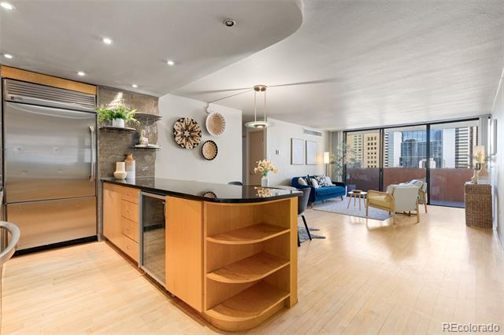
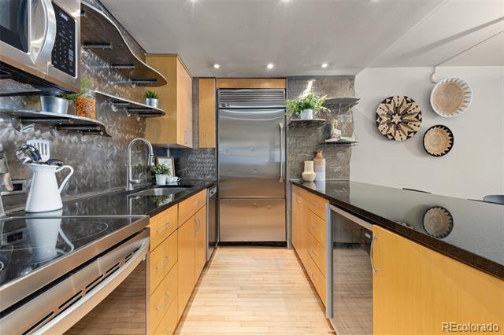
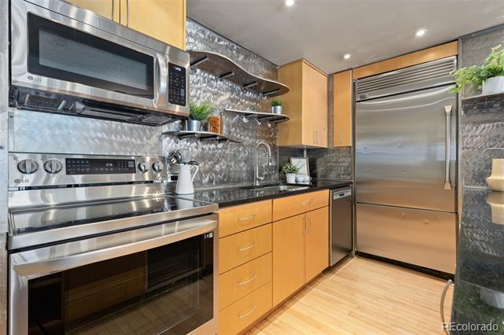
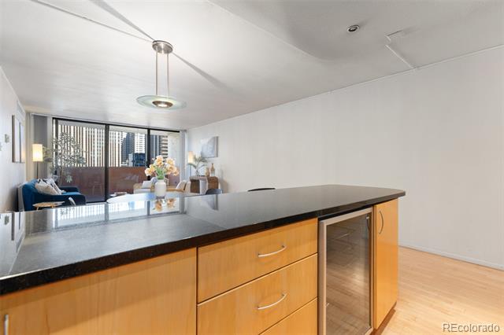
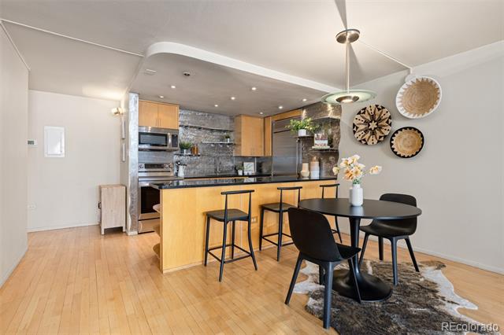
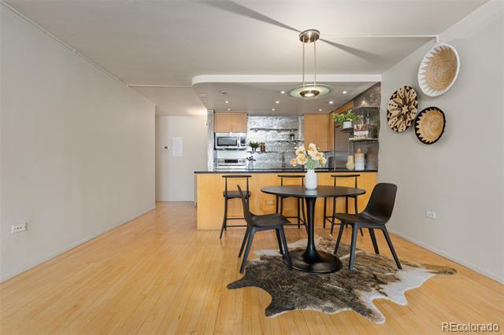
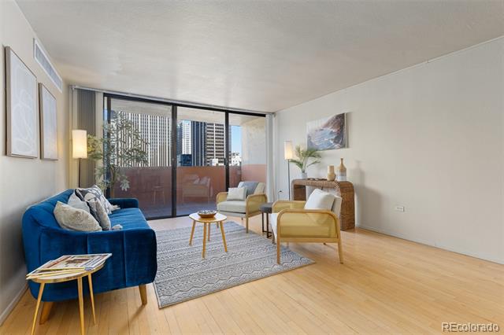
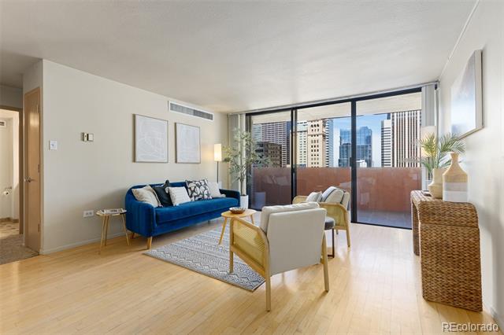
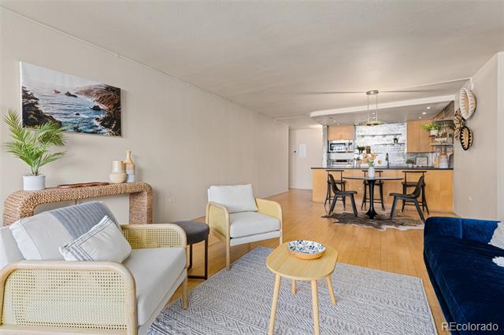
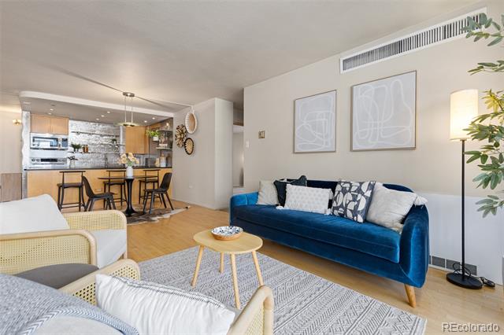
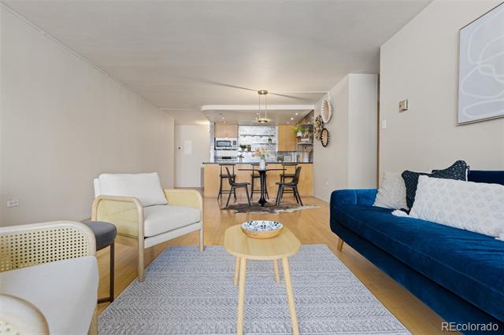
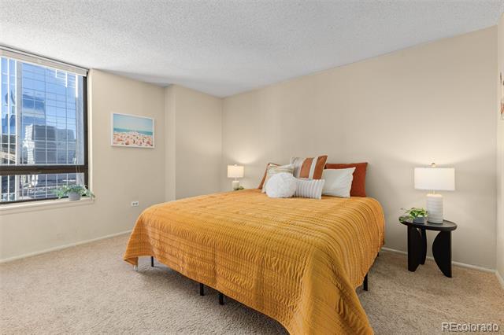
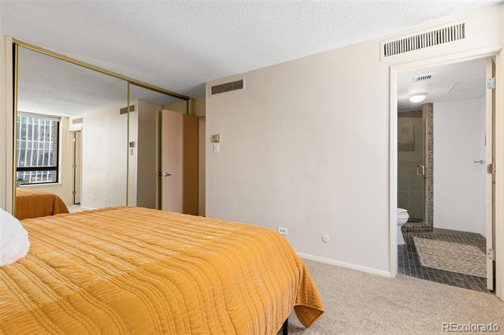
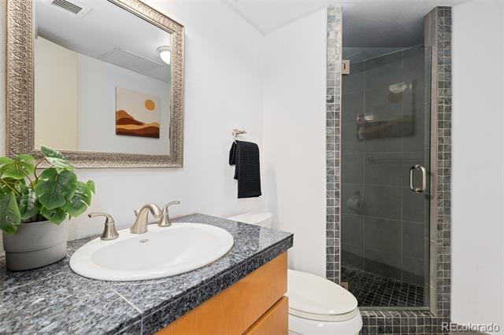
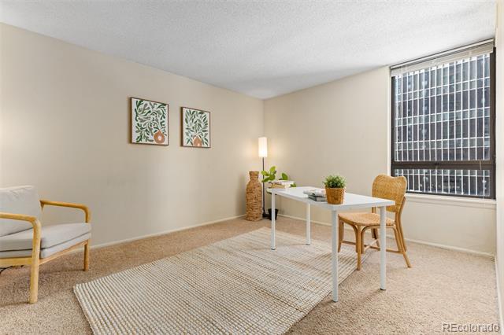
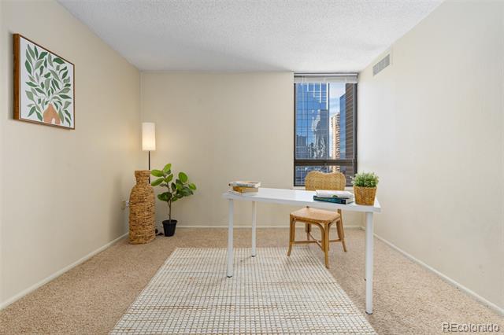
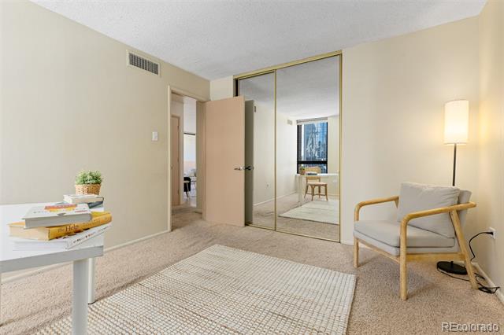
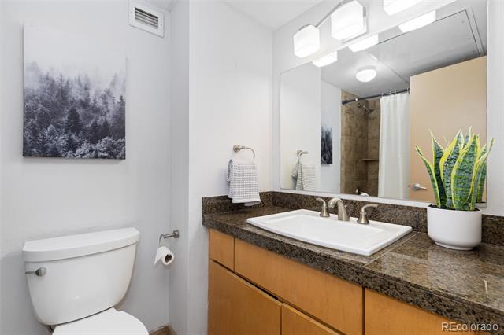
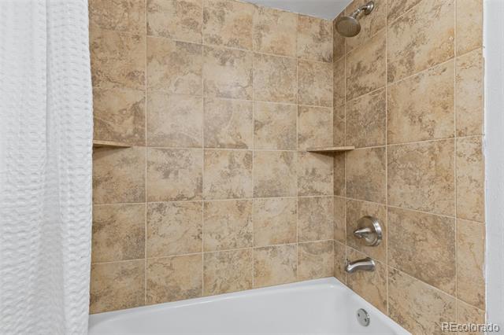
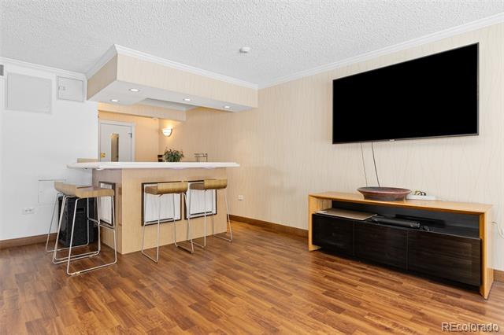
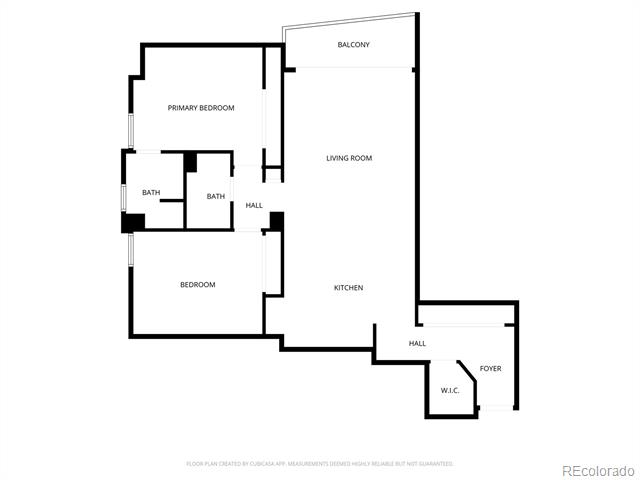
This corner unit condo offers two spacious bedrooms and two bathrooms with an open, comfortable layout that makes everyday living easy. The kitchen, with granite countertops and stainless steel appliances, opens to the main living and dining area, creating a natural flow for cooking, relaxing, or hosting friends before heading out to enjoy the city. Generous storage throughout the home adds practicality that can be hard to find in downtown living.

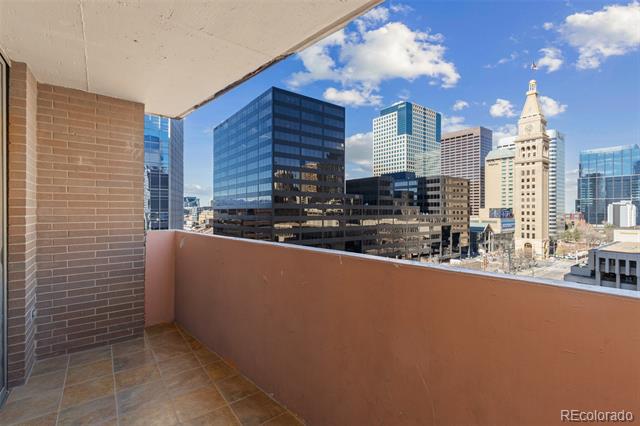
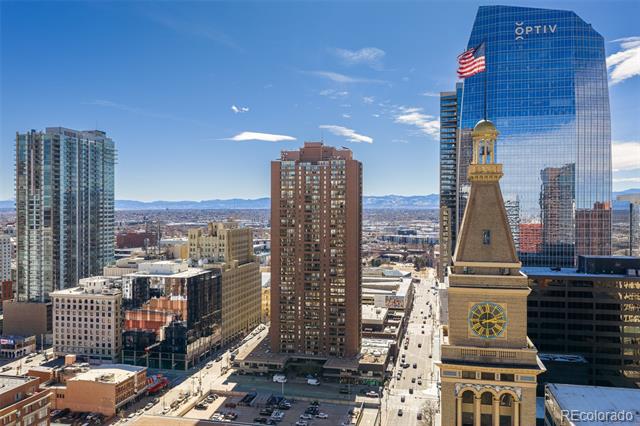
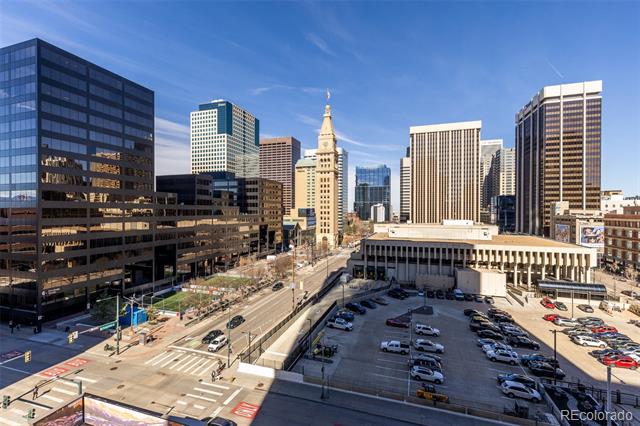
A private balcony overlooks 15th Street, where the view stretches toward the historic Daniels & Fisher Clock Tower. From here you'll have a front-row seat to downtown celebrations, including the beloved Denver Parade of Lights during the holiday season.

The location puts the best of Denver right outside your door. Walk to performances at the Denver Center for the Performing Arts, grab coffee at Olive & Finch, or enjoy a plate of green chile at Sam's No. 3. Light rail, buses, restaurants, nightlife, and daily conveniences are all within easy reach, with quick access to Union Station, I-25, The Highlands, and events at Ball Arena.

A deeded covered parking space in the heated garage adds an extra layer of comfort that's a true downtown luxury.

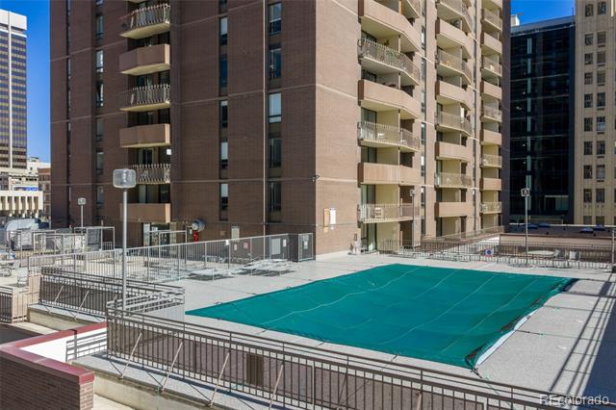
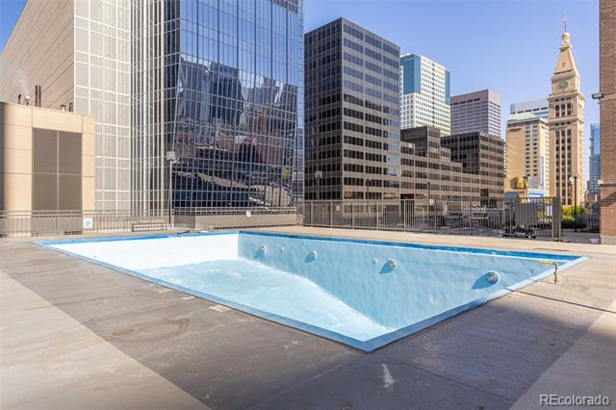
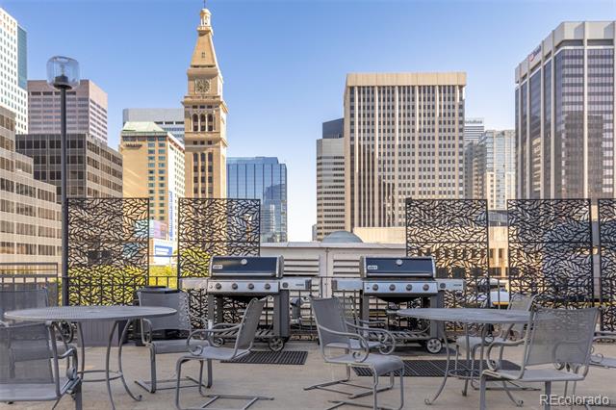
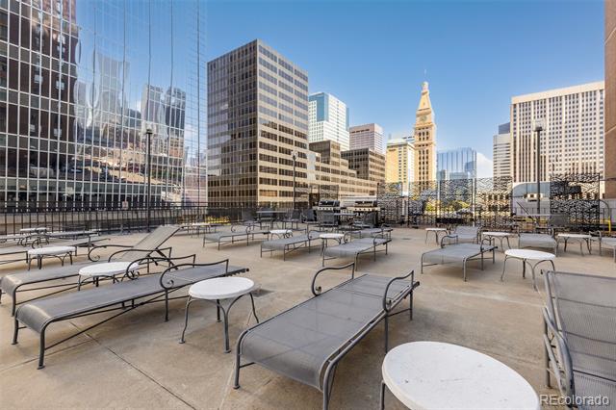
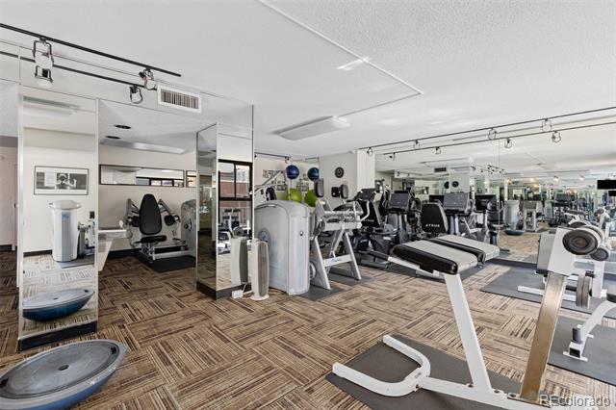
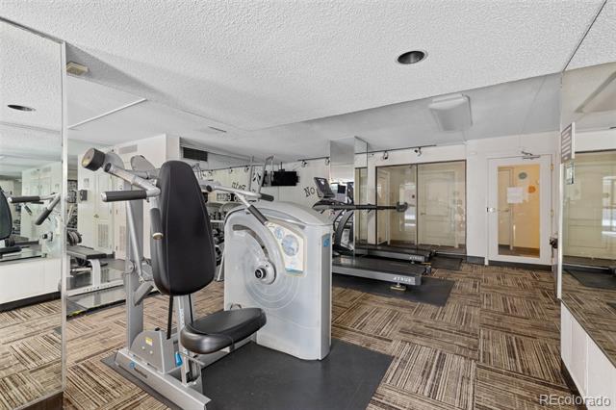
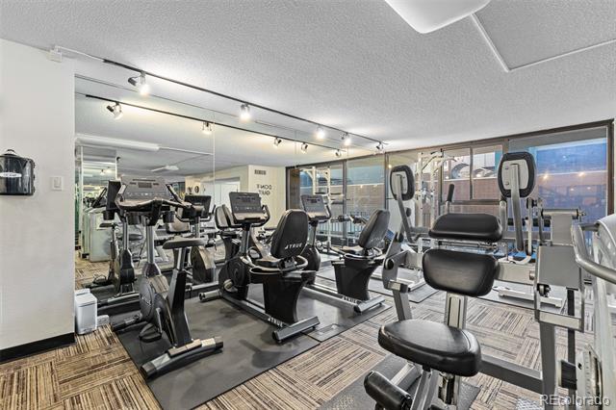
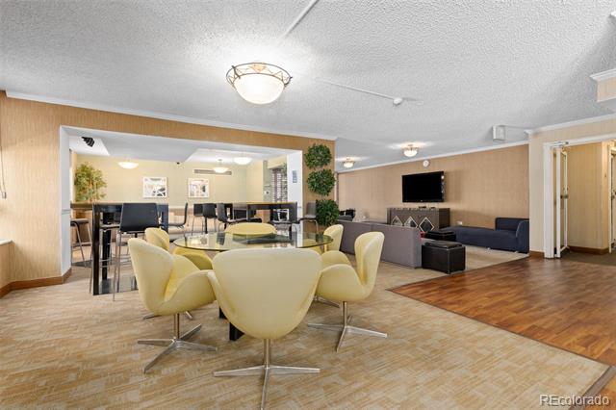
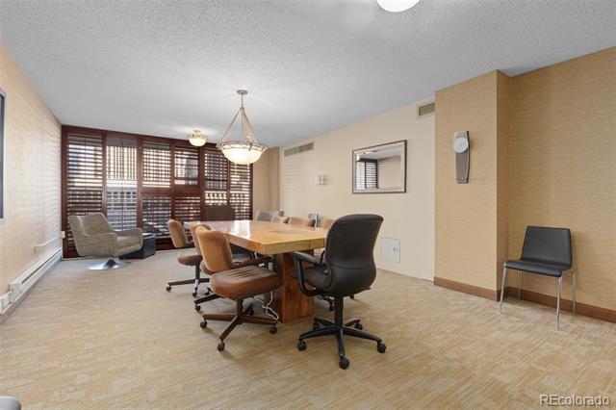
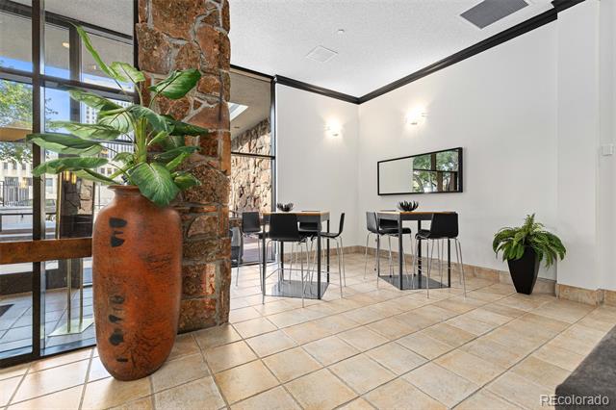
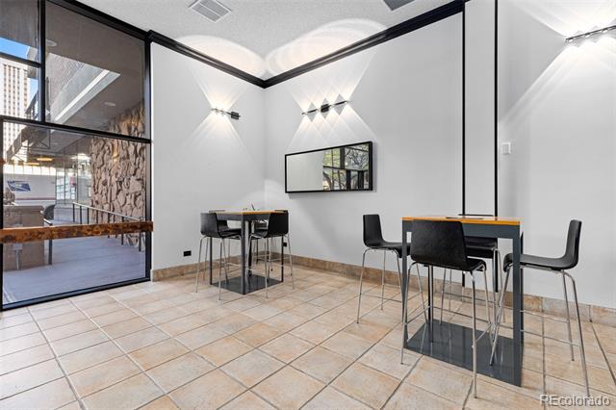
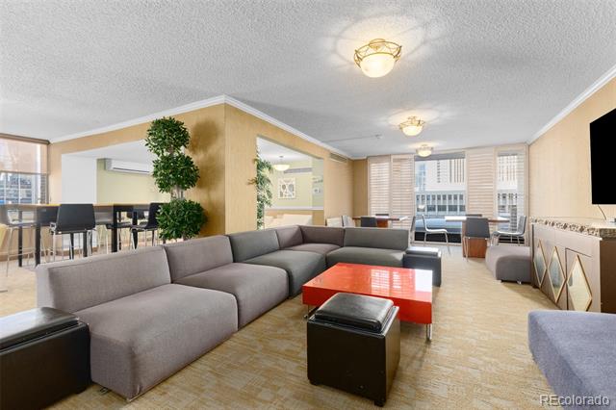
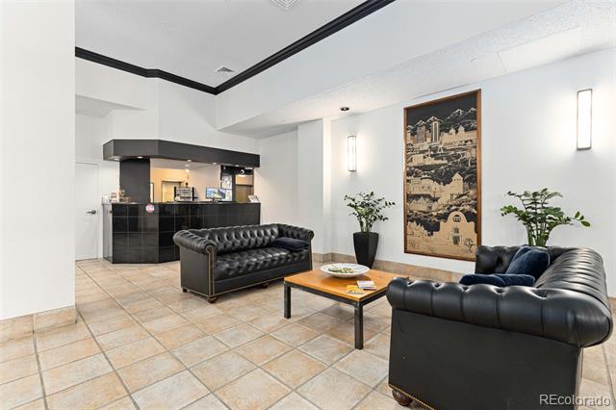
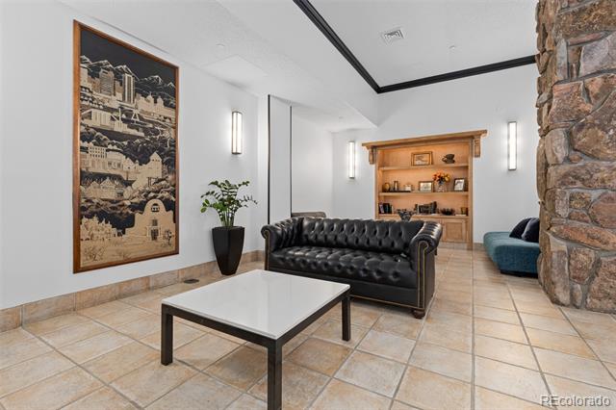
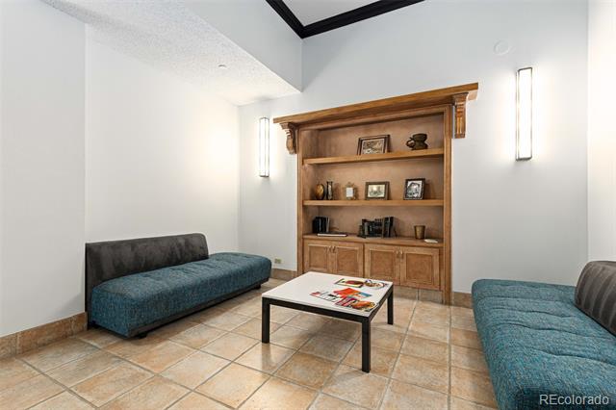
Residents at Brooks Tower enjoy amenities including a 24-hour front desk, outdoor pool, and fitness center, making it easy to enjoy both the energy of the city and the convenience of full-service living. Don't miss the chance to own a downtown home in an iconic building at a great price!

2
beds

2
baths

993 Sq.Ft. LIVING AREA

1.22 Acres lot

Brian Richardson

Brian Richardson

Features & Amenities

Interior

  • total bedrooms2
  • Total bathrooms2
  • full bathrooms2
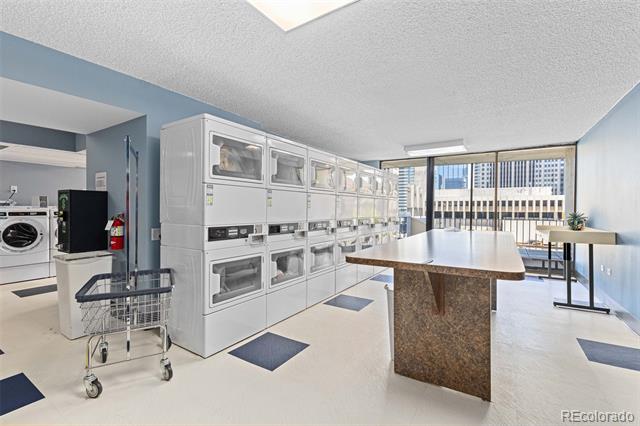
  • Laundry room Common Area
  • Flooring Carpet, Tile, Wood
  • APPLIANCES Dishwasher, Disposal, Microwave, Oven, Range, Refrigerator, Wine Cooler
  • other interior Features Granite Counters, Open Floorplan, Primary Suite

Area & Lot

  • Status Sold
  • Date Sold May 19, 2026
  • Living Area993 Sq.Ft.
  • Lot Area1.22 Acres
  • MLS® ID4368402
  • TypeCondo
  • YEAR BUILT1967
  • NeighborhoodCheeseman Park
  • Architecture StylesUrban Contemporary
  • View DescriptionCity
  • Elementary SchoolGreenlee
  • Middle SchoolKIPP Sunshine Peak Academy
  • High SchoolCompassion Road Academy
  • School DistrictDenver 1

Exterior

  • STORIES1
  • Garage Space1.0
  • water SourcePublic
  • utilitiesCable Available, Electricity Connected, Phone Available
  • PoolOutdoor Pool
  • roofMembrane
  • lot featuresNear Public Transit
  • parkingHeated Garage, Underground
  • HEAT TYPEForced Air, Steam
  • AIR CONDITIONINGCentral Air
  • sewerPublic Sewer
  • Disability FeaturesAccessible Approach with Ramp
  • HOA AmenitiesBike Storage, Elevator(s), Fitness Center, Front Desk, Laundry, Management, Parking, Pool, Security
  • other exterior FeaturesBalcony, Elevator

Financial

  • Sales Price$311,000
  • Real Estate Tax $1,682/yr
  • HOA $641/mo
  • Zoning D-TD

Cheeseman Park

Explore

Work With Us

Whether you're searching for your dream home, selling for top dollar, building a real estate investment portfolio, or simply looking for trusted advice, we would be honored to earn your trust—not just for your next move, but for every real estate decision that follows.

Stay Connected

From featured homes to market updates, follow along for fresh content and a closer look at the communities we proudly serve.

Follow Me on Instagram